










126 Lake Mist Drive
$1,200,000
Belmont, NC, 28012
singlefamily
5
5
Lot Size: 0.93 Acres
ABOUT
Property Information
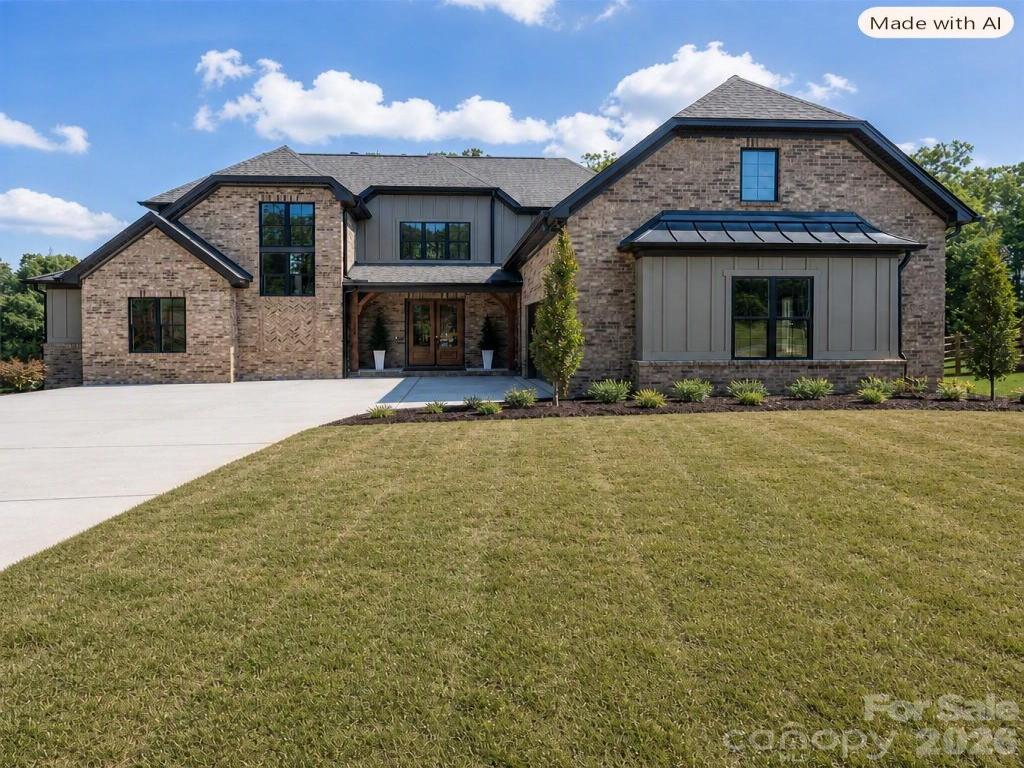
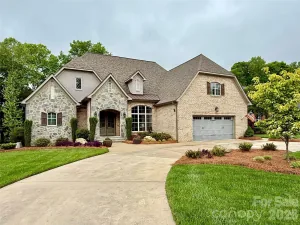
(Completed New Construction!) Some people have "IT"... Is it YOU? If you have an eye for uncompromising custom craftsmanship, refined detail, and designer touches that seem to be one step ahead of the rest, 126 Lake Mist Dr. will immediately catch your attention! As the GRAND FINALE of an incredibly limited (4) custom home project on Lake Mist Dr., this home is the largest of the series and is making its much-anticipated market debut! Crafted by local home builder Preston Wilson/BowerTraust, this "MAKE-ME-MOVE!" house features the elbow room you desire on nearly an acre, and offers picturesque water views of Lake Wylie! Step inside to warm tones and rich textures, with an emphasis on inviting nature into your living space. Elevated highlights include an open great room with coiffed ceilings, upgraded hardwoods and designer tile throughout, quartzite kitchen counters, farmhouse kitchen sink, gas range, walk-in pantry with solid cabinetry, tiled showcase elements in ALL of the 4.5 bathrooms, and a sun-bathed dining room that flows effortlessly to the screened porch and grilling deck. House your super-sized vehicles and dream hobbies in the oversized garage. Find refuge and peace in the primary bedroom on the main level with a jaw-dropping designer bathroom and expansive closet. The upper level offers two bedrooms (one with a full ensuite bathroom), a dedicated office/flex space, and a secondary hallway bathroom. The additional bonus room bedroom offers incredible versatility as a guest room, media room, or hobbyist's studio. As you descend to the walk-out basement, you'll find yourself exclaiming, "DONE! Where do I sign?" You'll marvel at the large rec area/living space, with a full wall of lower cabinets, a wet bar sink, and dedicated space/plumbing for a full-size fridge! The 9-ft, custom-built island touts a solid wood counter, masterfully reclaimed from historic Loray Mills and honed to perfection! Do you like SURPRISES? The lower level also has two bedrooms with windows and closets, and a FULL BATHROOM (creating a potential secondary living quarters!) The partially-finished YOGA/ZEN/FITNESS room could also be transitioned into a massive wine room or simply used for additional storage. (This room is not heated/cooled or included in HLA.) At the end of a long day, multiple sets of double doors will draw you out onto the expansive rear patio with soul-renewing views of woods, farmlife, and the twinkling lights of the nearby Camelot Meadows Bamboo Forest! The last three homes built on Lake Mist Project FLEW OFF THE MARKET! Make your appointment to tour 126 Lake Mist Drive TODAY!
SPECIFICS
Property Details
Price:
$1,200,000
MLS #:
CAR4419761
Status:
Active
Beds:
5
Baths:
5
Type:
Single Family
Subtype:
Single Family Residence
Subdivision:
Lake Mist
Listed Date:
Sep 5, 2026
Finished Sq Ft:
4,313
Lot Size:
40,511 sqft / 0.93 acres (approx)
Year Built:
2026
AMENITIES
Interior
Above Grade Finished Area
4313
Appliances
Dishwasher, ENERGY STAR Qualified Refrigerator, Exhaust Fan, Exhaust Hood, Gas Oven, Gas Range, Gas Water Heater, Oven, Refrigerator with Ice Maker, Self Cleaning Oven, Tankless Water Heater
Bathrooms
4 Full Bathrooms, 1 Half Bathroom
Cooling
Ceiling Fan(s), Central Air
Flooring
Tile, Wood
Heating
Central, Electric, Natural Gas
Interior Features
Breakfast Bar, Drop Zone, Kitchen Island, Open Floorplan, Pantry, Storage, Walk-In Closet(s), Walk-In Pantry, Wet Bar
Laundry Features
Electric Dryer Hookup, Inside, Laundry Room, Main Level, Washer Hookup
Levels
Two
AMENITIES
Exterior
Architectural Style
European, French Provincial
Construction Materials
Brick Partial, Hardboard Siding
Garage Spaces
2
Lot Features
Cleared, Private
New Construction YN
1
Open Parking Spaces
6
Open Parking YN
1
Parking Features
Driveway, Attached Garage, Garage Door Opener, Garage Faces Side, Keypad Entry, Parking Space(s)
Patio And Porch Features
Awning(s), Covered, Deck, Front Porch, Patio, Porch, Rear Porch, Screened
Roof
Architectural Shingle
View
Water, Year Round
Window Features
Insulated Window(s)
NEIGHBORHOOD
Schools
Elementary School:
Belmont Central
Middle School:
Belmont
High School:
South Point (NC)
FINANCIAL
Financial
HOA Fee
$475
HOA Fee Frequency
Annually
HOA Name
Lake Mist HOA
See this Listing
Mortgage Calculator
Similar Listings Nearby
Lorem ipsum dolor sit amet, consectetur adipiscing elit. Aliquam erat urna, scelerisque sed posuere dictum, mattis etarcu.

126 Lake Mist Drive
Belmont, NC