










113 Stowe Road
$515,000
Belmont, NC, 28012
singlefamily
3
3
Lot Size: 0.14 Acres
ABOUT
Property Information
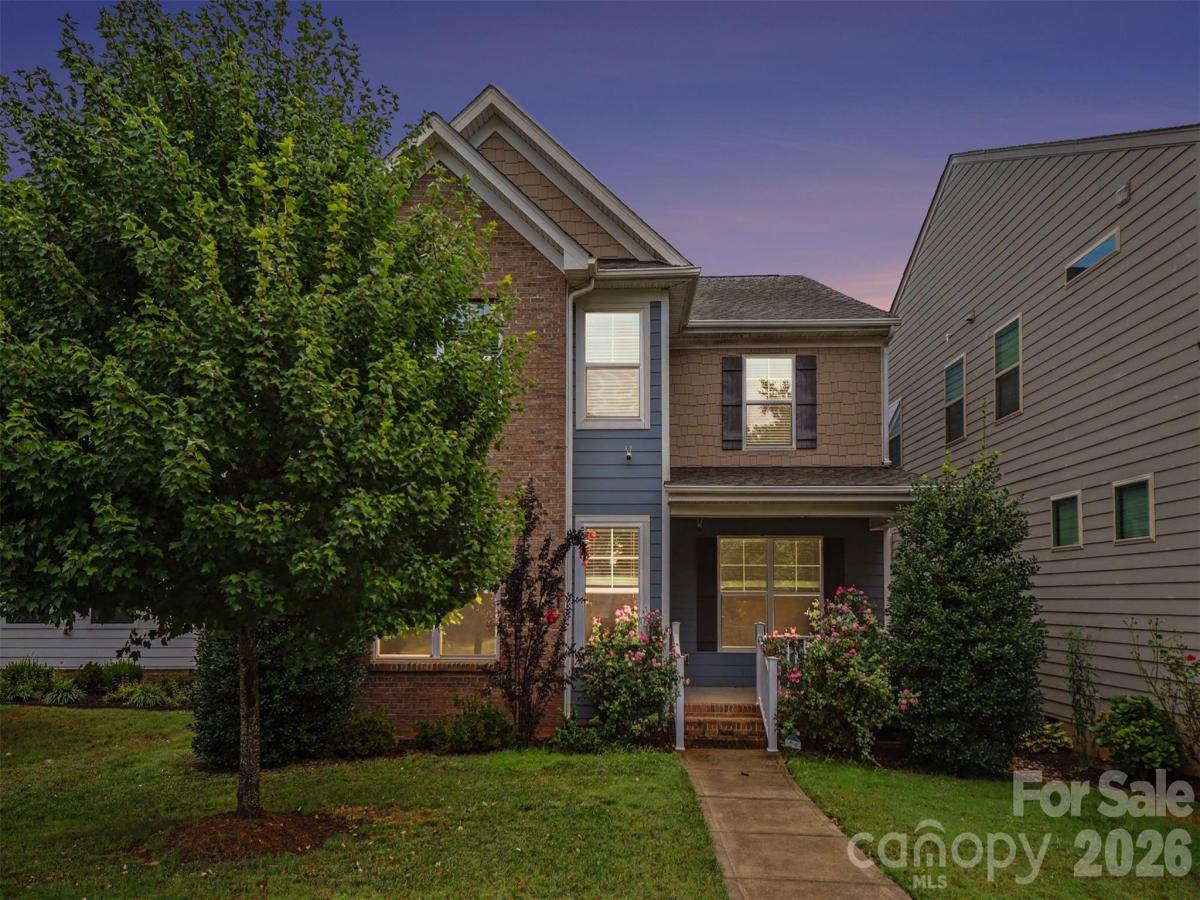
Convenience meets modern comfort in this beautifully appointed home in the fast-growing city of Belmont! Located at 113 Stowe Road, this home offers exceptional walkability, with South Point High School just across the street and a grocery store only a short stroll away—making everyday errands and busy schedules a breeze.
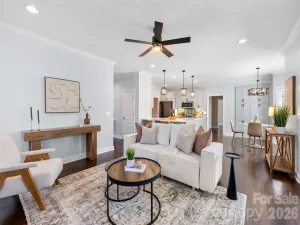
A long driveway provides ample parking for family and guests. Inside, the thoughtfully designed floor plan features an open-concept main living area that's perfect for entertaining. The kitchen is a standout with white quartz countertops, a spacious island, a generously sized pantry, and a premium induction range. The adjoining breakfast area and living room create a welcoming space for gathering, while the private office, accented by elegant French doors and tasteful wainscoting, offers the perfect work-from-home retreat. Matching wainscoting continues into the dining room, adding timeless character.
Upstairs, a versatile loft provides the ideal setting for movie nights, a playroom, or additional living space. Both secondary bedrooms have been freshly painted in a neutral palette, ready for your personal style. The spacious primary suite features a large walk-in closet and a beautifully appointed en-suite bathroom with dual vanities, a garden tub, and a tiled shower. Schedule your private showing today!
A long driveway provides ample parking for family and guests. Inside, the thoughtfully designed floor plan features an open-concept main living area that's perfect for entertaining. The kitchen is a standout with white quartz countertops, a spacious island, a generously sized pantry, and a premium induction range. The adjoining breakfast area and living room create a welcoming space for gathering, while the private office, accented by elegant French doors and tasteful wainscoting, offers the perfect work-from-home retreat. Matching wainscoting continues into the dining room, adding timeless character.
Upstairs, a versatile loft provides the ideal setting for movie nights, a playroom, or additional living space. Both secondary bedrooms have been freshly painted in a neutral palette, ready for your personal style. The spacious primary suite features a large walk-in closet and a beautifully appointed en-suite bathroom with dual vanities, a garden tub, and a tiled shower. Schedule your private showing today!
SPECIFICS
Property Details
Price:
$515,000
MLS #:
CAR4410700
Status:
Active
Beds:
3
Baths:
3
Type:
Single Family
Subtype:
Single Family Residence
Subdivision:
Laurel Walk
Listed Date:
Aug 7, 2026
Finished Sq Ft:
2,691
Lot Size:
6,098 sqft / 0.14 acres (approx)
Year Built:
2019
AMENITIES
Interior
Above Grade Finished Area
2691
Appliances
Dishwasher, Disposal, Electric Oven, Electric Water Heater, Induction Cooktop, Microwave, Plumbed For Ice Maker, Washer/Dryer
Bathrooms
2 Full Bathrooms, 1 Half Bathroom
Cooling
Ceiling Fan(s), Central Air
Flooring
Carpet, Tile, Vinyl
Heating
Central, Forced Air, Natural Gas
Interior Features
Open Floorplan, Walk-In Closet(s), Walk-In Pantry
Laundry Features
Electric Dryer Hookup, Laundry Room, Upper Level, Washer Hookup
Levels
Two
AMENITIES
Exterior
Construction Materials
Brick Partial, Fiber Cement
Garage Spaces
2
Lot Features
Cleared
Parking Features
Driveway, Attached Garage, Garage Faces Rear
Patio And Porch Features
Covered, Deck, Front Porch
Roof
Architectural Shingle
Security Features
Security System
Waterfront Features
None
NEIGHBORHOOD
Schools
Elementary School:
Belmont Central
Middle School:
Belmont
High School:
South Point (NC)
FINANCIAL
Financial
HOA Fee
$330
HOA Fee Frequency
Semi-Annually
HOA Name
Property Matters Realty
HOA Phone
704-376-2145
See this Listing
Mortgage Calculator
Similar Listings Nearby
Lorem ipsum dolor sit amet, consectetur adipiscing elit. Aliquam erat urna, scelerisque sed posuere dictum, mattis etarcu.

113 Stowe Road
Belmont, NC