








2049 Belmont View Drive #374
$531,234
Belmont, NC, 28012
singlefamily
2
2
Lot Size: 0.15 Acres
ABOUT
Property Information
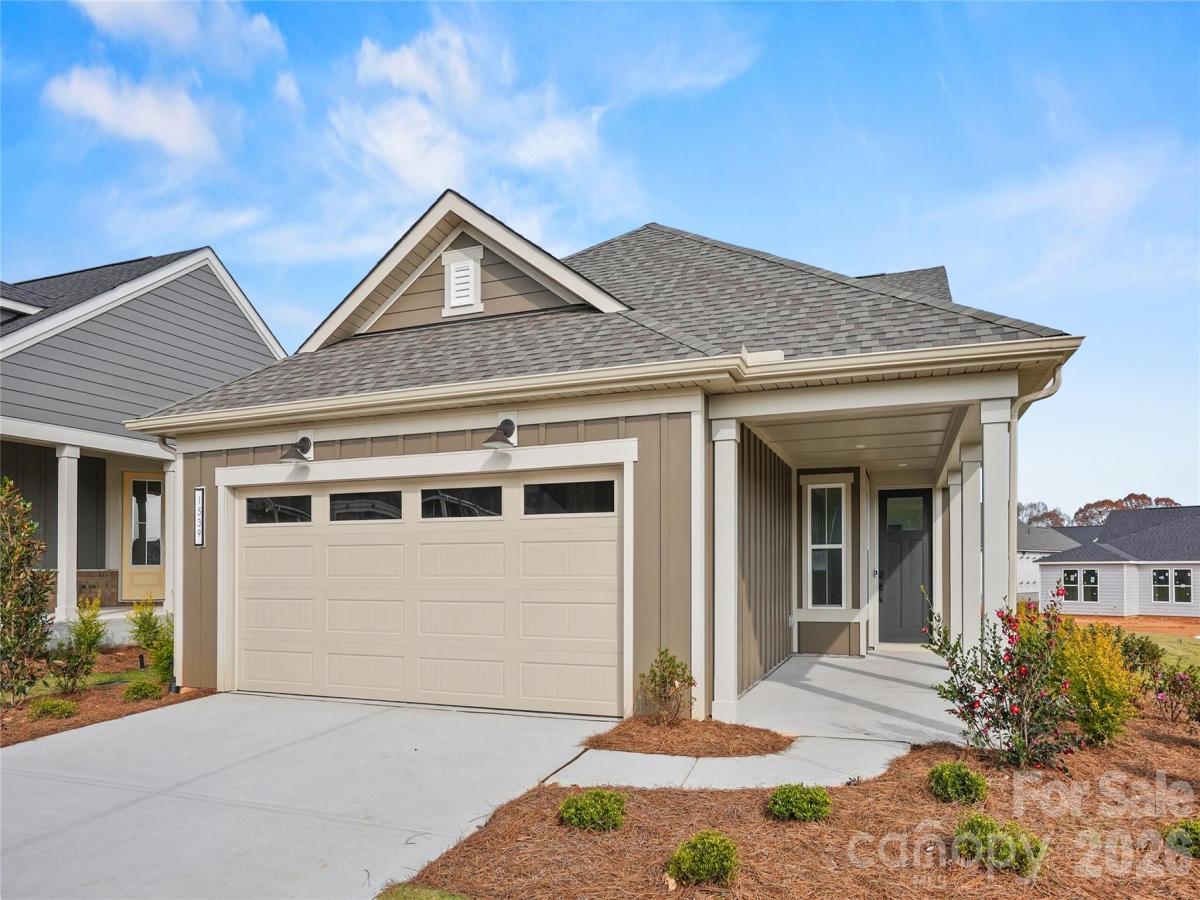
Welcome home to this beautifully designed 2-bedroom, 2-bath home with flex space and anticipated January 2027 completion! Enjoy the Del Webb 55+ lifestyle, where thoughtfully designed homes, resort-style amenities, and opportunities to connect with neighbors come together. The brand-new amenity center is NOW OPEN, making this the perfect time to experience all Carolina Riverside has to offer. Inside, you’ll find today’s most desirable home designs and finishes, including a gourmet kitchen with gas cooktop, stainless steel hood, upgraded matte black finishes, and added trim details throughout. The spacious Owner’s Suite features a beautifully appointed bath with an oversized walk-in shower and built-in bench. Step outside to the covered rear patio, perfect for relaxing or entertaining, while the charming exterior elevation adds beautiful curb appeal. Buying new means more than a beautiful home—you’ll also enjoy the benefits of today’s energy-efficient construction, modern building standards, and the added peace of mind of a builder-backed warranty. Located near the charming town of Belmont, NC, you’ll have convenient access to local restaurants, shopping, entertainment, and everything that makes the area such a special place to call home—all while enjoying the active 55+ lifestyle of Del Webb. Make 2027 unforgettable at Carolina Riverside!
SPECIFICS
Property Details
Price:
$531,234
MLS #:
CAR4435641
Status:
Active
Beds:
2
Baths:
2
Type:
Single Family
Subtype:
Single Family Residence
Subdivision:
Carolina Riverside
Listed Date:
Oct 17, 2026
Finished Sq Ft:
1,403
Lot Size:
6,534 sqft / 0.15 acres (approx)
Year Built:
AMENITIES
Interior
Above Grade Finished Area
1403
Appliances
Dishwasher, Disposal, Electric Oven, Exhaust Hood, Gas Cooktop, Low Flow Fixtures, Microwave, Oven, Plumbed For Ice Maker, Self Cleaning Oven, Tankless Water Heater, Wall Oven
Bathrooms
2 Full Bathrooms
Cooling
Heat Pump
Flooring
Tile, Vinyl
Heating
Natural Gas
Interior Features
Attic Stairs Pulldown, Entrance Foyer, Kitchen Island, Open Floorplan, Pantry, Walk-In Closet(s)
Laundry Features
Electric Dryer Hookup, Laundry Room, Main Level, Washer Hookup
Levels
One
AMENITIES
Exterior
Accessibility Features
Bath Raised Toilet
Community
55+
Community Features
Fifty Five and Older, Cabana, Clubhouse, Concierge, Dog Park, Fitness Center, Hot Tub, Indoor Pool, Outdoor Pool, Pickleball, Picnic Area, Recreation Area, Sidewalks, Street Lights, Walking Trails
Construction Materials
Brick Partial, Fiber Cement
Exterior Features
Lawn Maintenance
Garage Spaces
2
Lot Features
Cleared, Private
New Construction YN
1
Parking Features
Driveway, Attached Garage, Garage Door Opener, Garage Faces Front, Keypad Entry
Patio And Porch Features
Covered, Front Porch, Patio, Porch, Rear Porch
Roof
Architectural Shingle
Security Features
Carbon Monoxide Detector(s), Smoke Detector(s)
Senior Community YN
1
Window Features
Window Treatments
NEIGHBORHOOD
Schools
Elementary School:
Unspecified
Middle School:
Unspecified
High School:
Unspecified
FINANCIAL
Financial
HOA Fee
$320
HOA Fee Frequency
Monthly
HOA Name
CAMS Management
See this Listing
Mortgage Calculator
Similar Listings Nearby
Lorem ipsum dolor sit amet, consectetur adipiscing elit. Aliquam erat urna, scelerisque sed posuere dictum, mattis etarcu.
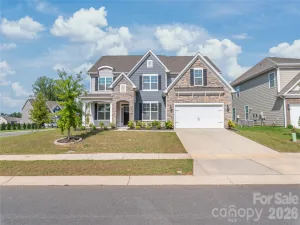
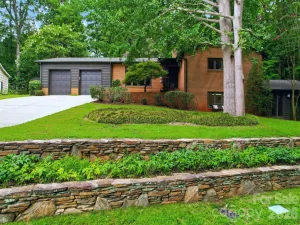
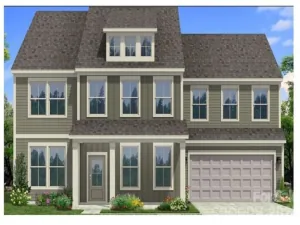
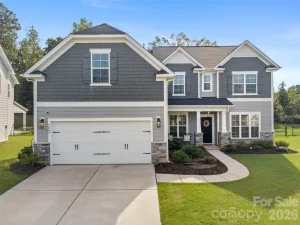

2049 Belmont View Drive #374
Belmont, NC