








1069 Belmont Village Drive
$723,000
Belmont, NC, 28012
singlefamily
4
13
Lot Size: 0.13 Acres

ABOUT
Property Information
Welcome to Belmont Village. There's a great opportunity to own in this intimately sized Belmont community! This two-story Full Brick 4 Bed / 3 Bath home offers a great floor plan suited for your needs. The front entryway welcomes you to a bright and airy space featuring a large flex space on one side and a Main Floor Bedroom & Full Bath on either end of the extra-wide, open hallway. This open space leads into the kitchen area complete with a pantry, ample cabinetry, and convenient bar top dining space for gathering. The living area is complete with a gas fireplace and built-in shelving. Step outside and relax in the screened in porch surrounded by floor to ceiling windows, providing a ton of natural light. As you head to the second floor, you'll find three generously sized bedrooms, including a Jack & Jill with full bath and dual vanities, and a massive Primary Suite complete with a custom closet and dedicated suite. The laundry room is located nearby and provides extra storage for your laundry & linen needs. The backyard is intentionally designed for low-maintenance living and complete with a finished, detached two-car garage. Come and make this your new home! Opportunity awaits!
SPECIFICS
Property Details
Price:
$723,000
MLS #:
CAR4443960
Status:
Active
Beds:
4
Baths:
13
Type:
Single Family
Subtype:
Single Family Residence
Subdivision:
Belmont Village
Listed Date:
Nov 19, 2026
Finished Sq Ft:
3,178
Lot Size:
5,663 sqft / 0.13 acres (approx)
Year Built:
2016
AMENITIES
Interior
Above Grade Finished Area
3178
Appliances
Dishwasher, Exhaust Hood, Gas Cooktop, Gas Oven, Gas Range, Refrigerator, Washer/Dryer
Bathrooms
4 Full Bathrooms, 9 Half Bathrooms
Cooling
Ceiling Fan(s), Central Air
Flooring
Hardwood, Tile, Vinyl
Heating
Heat Pump
Interior Features
Kitchen Island, Open Floorplan, Pantry
Laundry Features
Laundry Room, Upper Level
Levels
Two
AMENITIES
Exterior
Construction Materials
Brick Full
Garage Spaces
2
Lot Features
Level, Paved
Parking Features
Detached Garage
Patio And Porch Features
Covered, Rear Porch, Screened
Roof
Composition
NEIGHBORHOOD
Schools
Elementary School:
Unspecified
Middle School:
Unspecified
High School:
Unspecified
FINANCIAL
Financial
HOA Fee
$230
HOA Fee Frequency
Quarterly
HOA Name
Belmont Village HOA
HOA Phone
704-861-0833
See this Listing
Mortgage Calculator
Similar Listings Nearby
Lorem ipsum dolor sit amet, consectetur adipiscing elit. Aliquam erat urna, scelerisque sed posuere dictum, mattis etarcu.
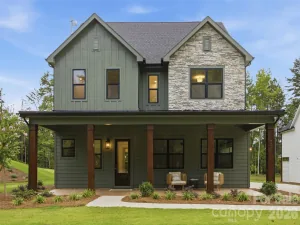
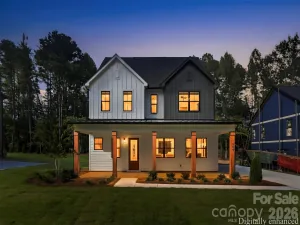

1069 Belmont Village Drive
Belmont, NC