There are multiple listings for this address:
10 Beaverbrook Court
$9,000,000
Asheville, NC, 28804
singlefamily
5
7
Lot Size: 105.65 Acres

ABOUT
Property Information
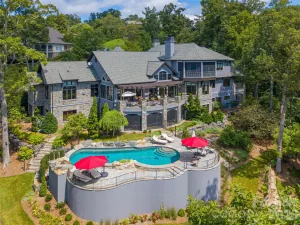
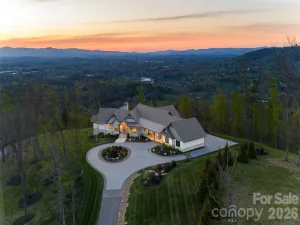
An extraordinary North Asheville estate, this exceptional residence combines refined living, remarkable privacy, and a beautifully appointed guest house on 4.08 acres—just minutes from downtown Asheville.
Designed for both gracious entertaining and comfortable everyday living, the main residence is filled with natural light and thoughtfully positioned to take advantage of its beautiful mountain setting. Walls of windows frame the landscape, while expansive living spaces flow effortlessly from one to the next. Four gas fireplaces create warmth and character throughout, and the chef’s kitchen, appointed with Viking appliances, serves as the heart of the home.
The primary suite is a destination unto itself, offering a private sitting room with a fireplace, custom dressing room, and spa-inspired bath with radiant-heated floors, a cedar sauna, and a jetted soaking tub. Throughout the home, thoughtful design and quality craftsmanship create spaces that feel both luxurious and inviting.
Outdoor living is equally impressive. A heated screened porch extends the living space year-round, while expansive decks, a fire pit, and multiple gathering areas provide beautiful settings for entertaining or relaxing. Meticulously landscaped grounds surround a lighted koi pond with four cascading waterfalls, creating a peaceful retreat just outside the door.
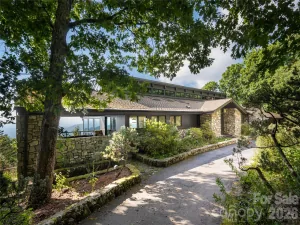
Privately situated a few hundred feet from the main residence, the beautifully appointed two-bedroom guest house is a significant feature of the property. Offering family and guests their own private retreat, it is equally well suited for extended stays, a home office or creative space, or potential short-term rental use, subject to applicable regulations.
A gated entrance and eight-foot iron fencing enhance the property’s privacy and security, while approximately 95 acres of surrounding protected conservation land provide an extraordinary natural backdrop.
Rarely does an estate of this caliber offer such a compelling combination of a substantial main residence, separate guest house, exceptional outdoor living, privacy, and proximity to everything Asheville has to offer.
Designed for both gracious entertaining and comfortable everyday living, the main residence is filled with natural light and thoughtfully positioned to take advantage of its beautiful mountain setting. Walls of windows frame the landscape, while expansive living spaces flow effortlessly from one to the next. Four gas fireplaces create warmth and character throughout, and the chef’s kitchen, appointed with Viking appliances, serves as the heart of the home.
The primary suite is a destination unto itself, offering a private sitting room with a fireplace, custom dressing room, and spa-inspired bath with radiant-heated floors, a cedar sauna, and a jetted soaking tub. Throughout the home, thoughtful design and quality craftsmanship create spaces that feel both luxurious and inviting.
Outdoor living is equally impressive. A heated screened porch extends the living space year-round, while expansive decks, a fire pit, and multiple gathering areas provide beautiful settings for entertaining or relaxing. Meticulously landscaped grounds surround a lighted koi pond with four cascading waterfalls, creating a peaceful retreat just outside the door.
Privately situated a few hundred feet from the main residence, the beautifully appointed two-bedroom guest house is a significant feature of the property. Offering family and guests their own private retreat, it is equally well suited for extended stays, a home office or creative space, or potential short-term rental use, subject to applicable regulations.
A gated entrance and eight-foot iron fencing enhance the property’s privacy and security, while approximately 95 acres of surrounding protected conservation land provide an extraordinary natural backdrop.
Rarely does an estate of this caliber offer such a compelling combination of a substantial main residence, separate guest house, exceptional outdoor living, privacy, and proximity to everything Asheville has to offer.
SPECIFICS
Property Details
Price:
$9,000,000
MLS #:
CAR4391419
Status:
Active
Beds:
5
Baths:
7
Type:
Single Family
Subtype:
Single Family Residence
Subdivision:
Sherwood Heights
Listed Date:
Jun 10, 2026
Finished Sq Ft:
5,437
Lot Size:
4,602,114 sqft / 105.65 acres (approx)
Year Built:
1987
AMENITIES
Interior
Above Grade Finished Area
4941
Appliances
Bar Fridge, Dishwasher, Disposal, Gas Range, Microwave, Refrigerator, Wall Oven, Warming Drawer, Washer/Dryer
Bathrooms
5 Full Bathrooms, 2 Half Bathrooms
Below Grade Finished Area
496
Cooling
Central Air, Electric, Heat Pump, Multi Units, Zoned
Flooring
Carpet, Marble, Wood, Other - See Remarks
Heating
Electric, Floor Furnace, Heat Pump, Natural Gas, Zoned
Interior Features
Built-in Features, Drop Zone, Entrance Foyer, Hot Tub, Kitchen Island, Open Floorplan, Pantry, Sauna, Split Bedroom, Storage, Walk-In Closet(s), Wet Bar, Whirlpool
Laundry Features
Laundry Room, Main Level, Sink
Levels
Three
AMENITIES
Exterior
Accessibility Features
Two or More Access Exits, Roll-In Shower
Architectural Style
Contemporary
Community Features
Street Lights
Construction Materials
Stone, Wood, Other - See Remarks
Exterior Features
Fire Pit
Fencing
Back Yard, Fenced, Front Yard
Garage Spaces
3
Lot Features
Private, Sloped, Wooded, Views, Other - See Remarks
Parking Features
Driveway, Electric Gate, Attached Garage, Garage Door Opener, Garage Faces Front, Garage Shop, Keypad Entry
Patio And Porch Features
Covered, Deck, Rear Porch, Screened
Roof
Metal
Security Features
Carbon Monoxide Detector(s), Security System, Smoke Detector(s)
View
City, Long Range, Mountain(s), Winter, Year Round
Window Features
Insulated Window(s)
NEIGHBORHOOD
Schools
Elementary School:
Asheville City
Middle School:
Asheville
High School:
Asheville
FINANCIAL
Financial
See this Listing
Mortgage Calculator
Similar Listings Nearby
Lorem ipsum dolor sit amet, consectetur adipiscing elit. Aliquam erat urna, scelerisque sed posuere dictum, mattis etarcu.
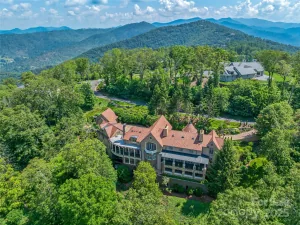


10 Beaverbrook Court
Asheville, NC
10 Beaverbrook Court
$6,500,000
Asheville, NC, 28804
singlefamily
5
7
Lot Size: 4.08 Acres
ABOUT
Property Information
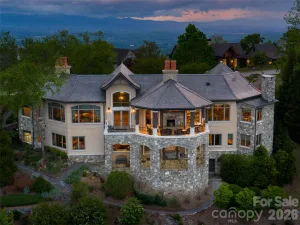
An extraordinary North Asheville estate, this exceptional residence combines refined living, remarkable privacy, and a beautifully appointed guest house on 4.08 acres—just minutes from downtown Asheville.
Designed for both gracious entertaining and comfortable everyday living, the main residence is filled with natural light and thoughtfully positioned to take advantage of its beautiful mountain setting. Walls of windows frame the landscape, while expansive living spaces flow effortlessly from one to the next. Four gas fireplaces create warmth and character throughout, and the chef’s kitchen, appointed with Viking appliances, serves as the heart of the home.
The primary suite is a destination unto itself, offering a private sitting room with a fireplace, custom dressing room, and spa-inspired bath with radiant-heated floors, a cedar sauna, and a jetted soaking tub. Throughout the home, thoughtful design and quality craftsmanship create spaces that feel both luxurious and inviting.
Outdoor living is equally impressive. A heated screened porch extends the living space year-round, while expansive decks, a fire pit, and multiple gathering areas provide beautiful settings for entertaining or relaxing. Meticulously landscaped grounds surround a lighted koi pond with four cascading waterfalls, creating a peaceful retreat just outside the door.
Privately situated a few hundred feet from the main residence, the beautifully appointed two-bedroom guest house is a significant feature of the property. Offering family and guests their own private retreat, it is equally well suited for extended stays, a home office or creative space, or potential short-term rental use, subject to applicable regulations.
A gated entrance and eight-foot iron fencing enhance the property’s privacy and security, while approximately 95 acres of surrounding protected conservation land provide an extraordinary natural backdrop.
Rarely does an estate of this caliber offer such a compelling combination of a substantial main residence, separate guest house, exceptional outdoor living, privacy, and proximity to everything Asheville has to offer.
Designed for both gracious entertaining and comfortable everyday living, the main residence is filled with natural light and thoughtfully positioned to take advantage of its beautiful mountain setting. Walls of windows frame the landscape, while expansive living spaces flow effortlessly from one to the next. Four gas fireplaces create warmth and character throughout, and the chef’s kitchen, appointed with Viking appliances, serves as the heart of the home.
The primary suite is a destination unto itself, offering a private sitting room with a fireplace, custom dressing room, and spa-inspired bath with radiant-heated floors, a cedar sauna, and a jetted soaking tub. Throughout the home, thoughtful design and quality craftsmanship create spaces that feel both luxurious and inviting.
Outdoor living is equally impressive. A heated screened porch extends the living space year-round, while expansive decks, a fire pit, and multiple gathering areas provide beautiful settings for entertaining or relaxing. Meticulously landscaped grounds surround a lighted koi pond with four cascading waterfalls, creating a peaceful retreat just outside the door.
Privately situated a few hundred feet from the main residence, the beautifully appointed two-bedroom guest house is a significant feature of the property. Offering family and guests their own private retreat, it is equally well suited for extended stays, a home office or creative space, or potential short-term rental use, subject to applicable regulations.
A gated entrance and eight-foot iron fencing enhance the property’s privacy and security, while approximately 95 acres of surrounding protected conservation land provide an extraordinary natural backdrop.
Rarely does an estate of this caliber offer such a compelling combination of a substantial main residence, separate guest house, exceptional outdoor living, privacy, and proximity to everything Asheville has to offer.
SPECIFICS
Property Details
Price:
$6,500,000
MLS #:
CAR4421624
Status:
Active
Beds:
5
Baths:
7
Type:
Single Family
Subtype:
Single Family Residence
Subdivision:
Sherwood Heights
Listed Date:
Sep 4, 2026
Finished Sq Ft:
5,437
Lot Size:
177,725 sqft / 4.08 acres (approx)
Year Built:
1987
AMENITIES
Interior
Above Grade Finished Area
4941
Appliances
Bar Fridge, Dishwasher, Disposal, Gas Range, Microwave, Refrigerator, Wall Oven, Warming Drawer, Washer/Dryer
Bathrooms
5 Full Bathrooms, 2 Half Bathrooms
Below Grade Finished Area
496
Cooling
Central Air, Electric, Heat Pump, Multi Units, Zoned
Flooring
Carpet, Marble, Wood, Other - See Remarks
Heating
Electric, Floor Furnace, Heat Pump, Natural Gas, Zoned
Interior Features
Built-in Features, Drop Zone, Entrance Foyer, Hot Tub, Kitchen Island, Open Floorplan, Pantry, Sauna, Split Bedroom, Storage, Walk-In Closet(s), Wet Bar, Whirlpool
Laundry Features
Laundry Room, Main Level, Sink
Levels
Three
AMENITIES
Exterior
Accessibility Features
Two or More Access Exits, Roll-In Shower
Architectural Style
Contemporary
Community Features
Street Lights
Construction Materials
Stone, Wood, Other - See Remarks
Exterior Features
Fire Pit
Fencing
Back Yard, Fenced, Front Yard
Garage Spaces
3
Lot Features
Private, Sloped, Wooded, Views, Other - See Remarks
Parking Features
Driveway, Electric Gate, Attached Garage, Garage Door Opener, Garage Faces Front, Garage Shop, Keypad Entry
Patio And Porch Features
Covered, Deck, Rear Porch, Screened
Roof
Metal
Security Features
Carbon Monoxide Detector(s), Security System, Smoke Detector(s)
View
City, Long Range, Mountain(s), Winter, Year Round
Window Features
Insulated Window(s)
NEIGHBORHOOD
Schools
Elementary School:
Asheville City
Middle School:
Asheville
High School:
Asheville
FINANCIAL
Financial
See this Listing
Mortgage Calculator
Similar Listings Nearby
Lorem ipsum dolor sit amet, consectetur adipiscing elit. Aliquam erat urna, scelerisque sed posuere dictum, mattis etarcu.