








222 Hyder Ridge Road
$453,990
Asheville, NC, 28804
singlefamily
5
3
Lot Size: 0.14 Acres
ABOUT
Property Information
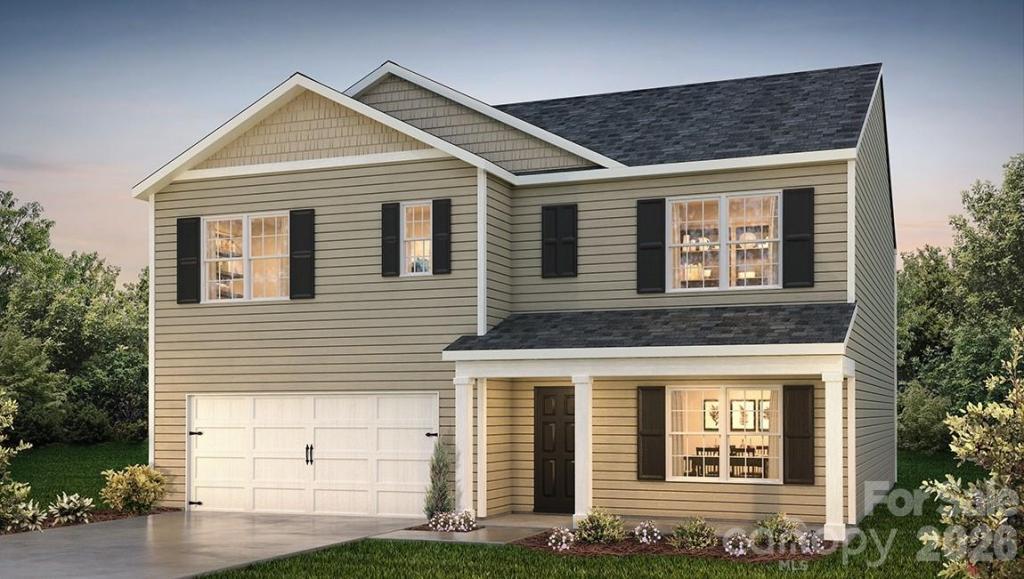
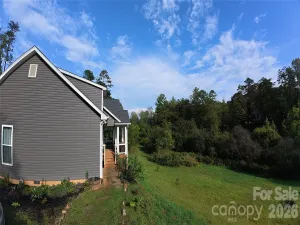
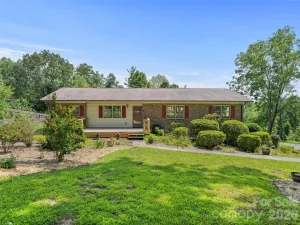
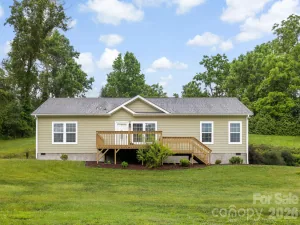
The Hayden at Rydele Heights Express combines spacious living, thoughtful design, and an unbeatable location just north of Asheville. Surrounded by beautiful mountain views and offering convenient access to I-26, this community makes it easy to enjoy the best of Western North Carolina while staying connected to shopping, dining, outdoor recreation, and everyday conveniences.
Inside, the Hayden welcomes you with a versatile flex space that can be tailored to fit your lifestyle, whether you need a home office, study, playroom, or formal sitting area. The heart of the home is the expansive open-concept living area, where the living room, dining space, and kitchen flow seamlessly together. A large center island provides the perfect gathering spot for meal prep, entertaining, or casual dining, while the generous pantry offers plenty of storage for all your kitchen essentials.
Upstairs, a spacious second living area creates additional room to relax, work, or enjoy movie nights with family and friends. The private primary suite is a true retreat, featuring not one but two large walk-in closets and a luxurious ensuite bathroom complete with dual vanities and a walk-in shower. Three additional bedrooms provide plenty of space for family members or guests, while a full bathroom with dual vanities and a bathtub helps streamline busy mornings. A conveniently located laundry room adds everyday convenience to the second floor.
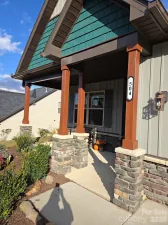
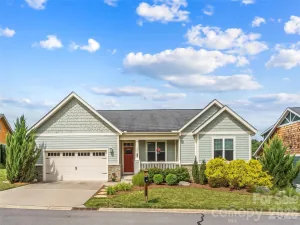
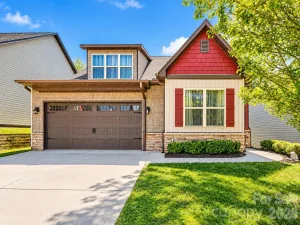
Completing the home is a two-car garage, offering additional storage and parking space. With its flexible floor plan, abundant storage, modern design, and desirable location with stunning mountain surroundings, the Hayden at Rydele Heights Express is the perfect place to call home.
*Home features are subject to change without notice. Internet service not included. Sq footages are approximate*
SPECIFICS
Property Details
Price:
$453,990
MLS #:
CAR4409630
Status:
Active
Beds:
5
Baths:
3
Type:
Single Family
Subtype:
Single Family Residence
Subdivision:
Rydele Heights
Listed Date:
Sep 21, 2026
Finished Sq Ft:
2,510
Lot Size:
6,098 sqft / 0.14 acres (approx)
Year Built:
2026
AMENITIES
Interior
Above Grade Finished Area
2510
Appliances
Dishwasher, Electric Range, Electric Water Heater, Exhaust Fan, Exhaust Hood, Microwave, Plumbed For Ice Maker
Bathrooms
3 Full Bathrooms
Cooling
Heat Pump
Heating
Heat Pump
Interior Features
Entrance Foyer, Open Floorplan, Pantry, Walk-In Closet(s), Walk-In Pantry
Laundry Features
Electric Dryer Hookup, Upper Level
Levels
Two
AMENITIES
Exterior
Accessibility Features
Two or More Access Exits
Architectural Style
Traditional
Community Features
Street Lights
Construction Materials
Vinyl
Garage Spaces
2
Lot Features
Level, Views, Wooded
New Construction YN
1
Parking Features
Driveway, Attached Garage
Roof
Composition
NEIGHBORHOOD
Schools
Elementary School:
Weaverville/N. Windy Ridge
Middle School:
North Buncombe
High School:
North Buncombe
FINANCIAL
Financial
HOA Fee
$51
HOA Fee Frequency
Monthly
HOA Name
IPM HOA Management
HOA Phone
828-650-6875
See this Listing
Mortgage Calculator
Similar Listings Nearby
Lorem ipsum dolor sit amet, consectetur adipiscing elit. Aliquam erat urna, scelerisque sed posuere dictum, mattis etarcu.

222 Hyder Ridge Road
Asheville, NC