










6 Arrowhead Lane
$550,000
Weaverville, NC, 28787
singlefamily
3
3
Lot Size: 0.84 Acres
ABOUT
Property Information
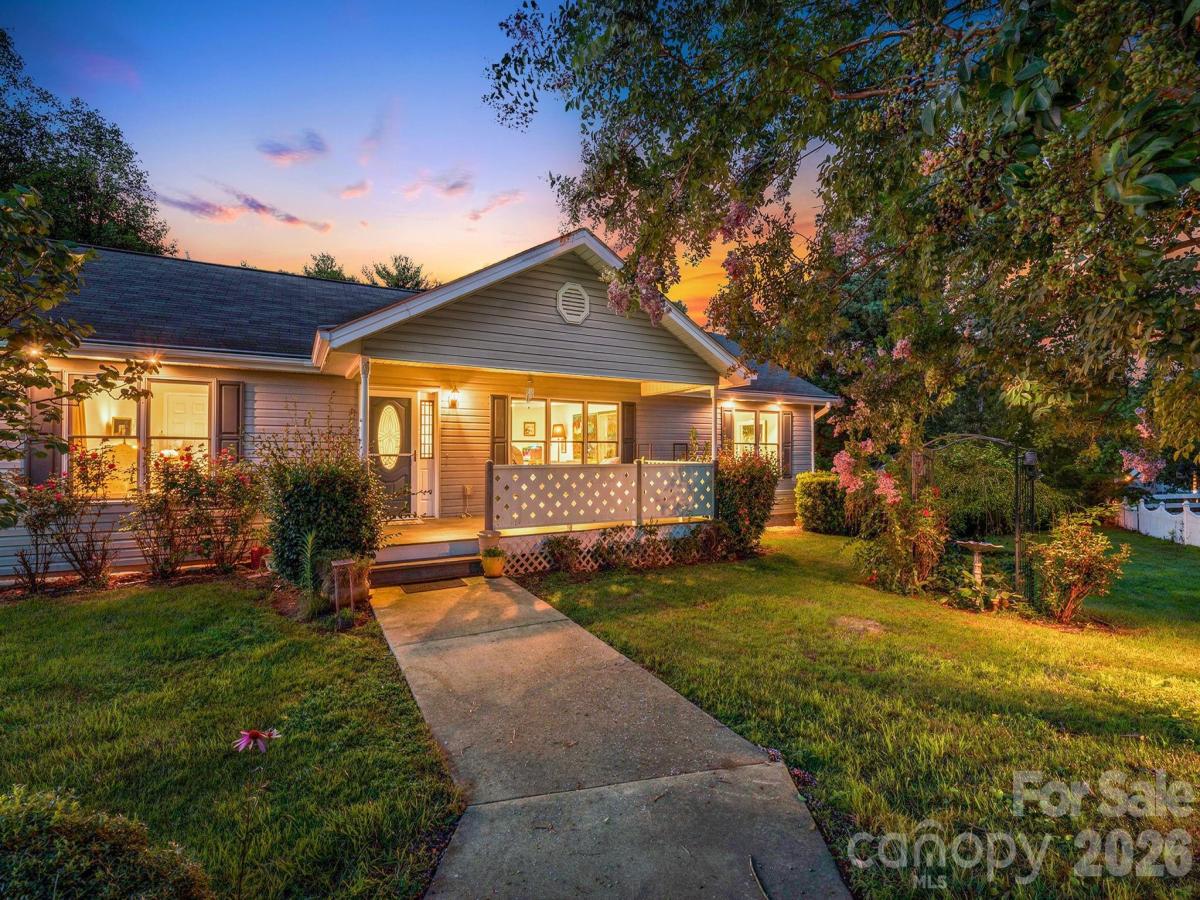
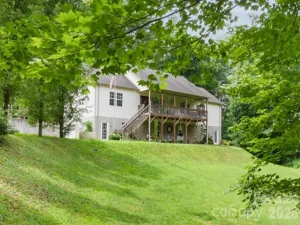
At the end of a quiet Weaverville cul-de-sac sits a home that makes room for a full life. Asheville is close enough for an easy dinner, concert or night downtown, while Weaverville’s restaurants, coffee shops and small-town rhythm are just minutes from your doorstep. The Blue Ridge Parkway is nearby, too, putting some of Western North Carolina’s best scenery practically in your backyard.
But the real story here is how this home has been lived in.
Friends and family gathered around a ten-seat dining table, with the open living space keeping everyone part of the conversation. Evenings moved to the screened porch for dinner on the grill, a game of cards, or a drink while the trees changed color and deer, wild turkeys and an occasional bear wandered through the property. A custom fireplace with local river-rock accents anchors the living room and gives the house the warm, comfortable center you hope to find in a mountain home.
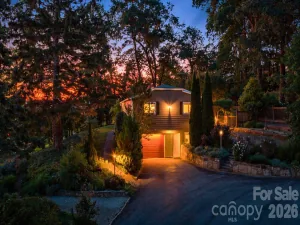
There is also an uncommon amount of space here for whatever you love to do. The four-car garage has accommodated motorcycles, vehicles and a full workshop, with room left over for projects and storage. A light-filled artist studio opens through large glass doors to its own porch and views of the surrounding trees, creating an inspiring place for painting, pottery, writing, music or simply a quiet office away from the main living areas. Another flexible workshop space has served as both a wood shop and a yoga studio.
Also on the lower level just waiting to be found is another dimension entirely. With its own bath, small kitchen, climate control, separate work and living areas, and generous parking nearby, it offers possibilities for extended family, long-term guests, a caregiver, home-based business or potential rental income. It is space that can evolve as life changes.
That versatility is just a part of what makes this home special. There are places to gather and places to retreat. Room for family and room for independence. Space to create, work, tinker, host, grill, practice or sit quietly and watch the trees sway outside the window.
But the real story here is how this home has been lived in.
Friends and family gathered around a ten-seat dining table, with the open living space keeping everyone part of the conversation. Evenings moved to the screened porch for dinner on the grill, a game of cards, or a drink while the trees changed color and deer, wild turkeys and an occasional bear wandered through the property. A custom fireplace with local river-rock accents anchors the living room and gives the house the warm, comfortable center you hope to find in a mountain home.
There is also an uncommon amount of space here for whatever you love to do. The four-car garage has accommodated motorcycles, vehicles and a full workshop, with room left over for projects and storage. A light-filled artist studio opens through large glass doors to its own porch and views of the surrounding trees, creating an inspiring place for painting, pottery, writing, music or simply a quiet office away from the main living areas. Another flexible workshop space has served as both a wood shop and a yoga studio.
Also on the lower level just waiting to be found is another dimension entirely. With its own bath, small kitchen, climate control, separate work and living areas, and generous parking nearby, it offers possibilities for extended family, long-term guests, a caregiver, home-based business or potential rental income. It is space that can evolve as life changes.
That versatility is just a part of what makes this home special. There are places to gather and places to retreat. Room for family and room for independence. Space to create, work, tinker, host, grill, practice or sit quietly and watch the trees sway outside the window.
SPECIFICS
Property Details
Price:
$550,000
MLS #:
CAR4409470
Status:
Active
Beds:
3
Baths:
3
Type:
Single Family
Subtype:
Single Family Residence
Subdivision:
Reems Creek Meadows
Listed Date:
Aug 12, 2026
Finished Sq Ft:
2,695
Lot Size:
36,590 sqft / 0.84 acres (approx)
Year Built:
1999
AMENITIES
Interior
Above Grade Finished Area
1605
Appliances
Dishwasher, Disposal, Electric Cooktop, Electric Oven, Exhaust Hood, Microwave, Refrigerator, Washer/Dryer
Bathrooms
3 Full Bathrooms
Below Grade Finished Area
1090
Cooling
Ceiling Fan(s), Central Air, Heat Pump
Flooring
Carpet, Vinyl, Wood
Heating
Heat Pump
Interior Features
Built-in Features, Walk-In Closet(s)
Laundry Features
Main Level
Levels
One
AMENITIES
Exterior
Accessibility Features
Two or More Access Exits
Architectural Style
Traditional
Construction Materials
Vinyl
Garage Spaces
4
Lot Features
Cul-De-Sac, Private, Rolling Slope, Wooded, Views
Open Parking Spaces
4
Open Parking YN
1
Parking Features
Basement, Attached Carport, Driveway, Attached Garage
Patio And Porch Features
Balcony, Covered, Deck, Front Porch, Patio, Porch, Screened
Roof
Composition
Window Features
Insulated Window(s)
NEIGHBORHOOD
Schools
Elementary School:
Weaverville/N. Windy Ridge
Middle School:
North Buncombe
High School:
North Buncombe
FINANCIAL
Financial
See this Listing
Mortgage Calculator
Similar Listings Nearby
Lorem ipsum dolor sit amet, consectetur adipiscing elit. Aliquam erat urna, scelerisque sed posuere dictum, mattis etarcu.

6 Arrowhead Lane
Weaverville, NC