








19 Blackwood Road
$1,600,000
Asheville, NC, 28804
singlefamily
4
4
Lot Size: 0.44 Acres
ABOUT
Property Information
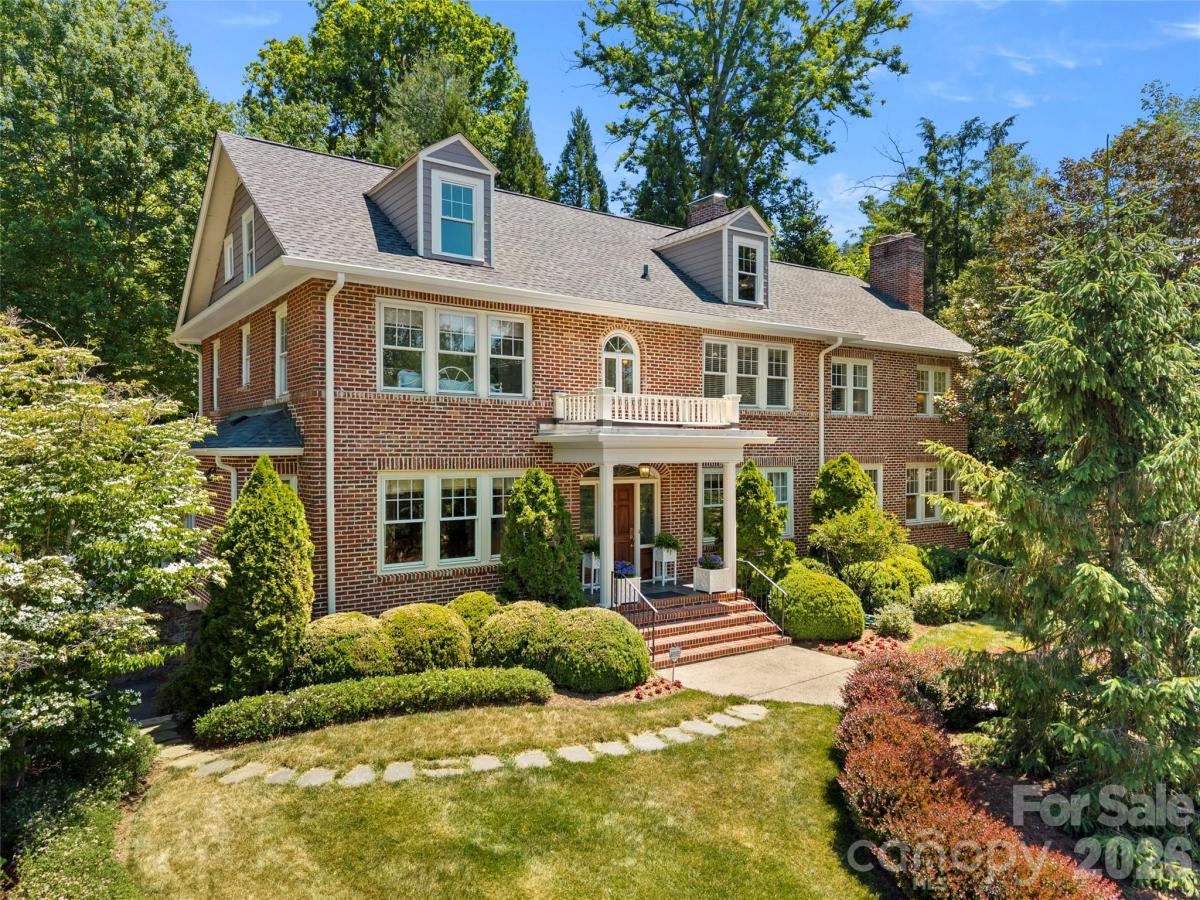
Located in the coveted Rose Garden section of Asheville’s historic Grove Park, this exceptional brick residence blends timeless character with thoughtful mechanical updates for years of carefree living. Meticulously maintained and carefully expanded, the home showcases beautiful original hardwood floors, classic architectural details, and vintage hardware.
Designed for both entertaining and everyday living, the main level features generous gathering spaces—including formal dining, an inviting sitting room, and a spacious media room. A light-filled four-seasons room provides year-round comfort and transitions seamlessly to an intimate garden patio, set privately above street level. The elevated grounds offer a tranquil, low-maintenance natural setting framed by mature trees and lush greenery—a peaceful hillside retreat perfect for morning coffee or alfresco dining under the stars.
Upstairs, the expanded primary suite serves as a serene haven with an en suite bath, complemented by versatile guest bedrooms and dedicated flex space. The expansive third-floor bonus area provides outstanding flexibility for an artist's studio, home gym, or media lounge.
Strategically priced to provide the financial runway for customized interior updates, this property allows the next owner to invest in their own bespoke finishes. A distinctive canvas in a premier Asheville setting.
Designed for both entertaining and everyday living, the main level features generous gathering spaces—including formal dining, an inviting sitting room, and a spacious media room. A light-filled four-seasons room provides year-round comfort and transitions seamlessly to an intimate garden patio, set privately above street level. The elevated grounds offer a tranquil, low-maintenance natural setting framed by mature trees and lush greenery—a peaceful hillside retreat perfect for morning coffee or alfresco dining under the stars.
Upstairs, the expanded primary suite serves as a serene haven with an en suite bath, complemented by versatile guest bedrooms and dedicated flex space. The expansive third-floor bonus area provides outstanding flexibility for an artist's studio, home gym, or media lounge.
Strategically priced to provide the financial runway for customized interior updates, this property allows the next owner to invest in their own bespoke finishes. A distinctive canvas in a premier Asheville setting.
SPECIFICS
Property Details
Price:
$1,600,000
MLS #:
CAR4369700
Status:
Active
Beds:
4
Baths:
4
Type:
Single Family
Subtype:
Single Family Residence
Subdivision:
Kimberly Heights
Listed Date:
May 7, 2026
Finished Sq Ft:
3,994
Lot Size:
19,166 sqft / 0.44 acres (approx)
Year Built:
1929
AMENITIES
Interior
Above Grade Finished Area
3994
Appliances
Dishwasher, Heat Pump Water Heater, Microwave, Refrigerator, Wall Oven, Washer/Dryer
Bathrooms
3 Full Bathrooms, 1 Half Bathroom
Cooling
Ceiling Fan(s), Central Air, Heat Pump
Flooring
Tile, Wood
Heating
Central, Floor Furnace, Heat Pump
Interior Features
Storage, Walk-In Closet(s)
Laundry Features
Main Level
Levels
Two
AMENITIES
Exterior
Architectural Style
Colonial
Construction Materials
Brick Full
Exterior Features
Fire Pit
Fencing
Back Yard
Garage Spaces
3
Lot Features
Green Area, Level, Wooded
Parking Features
Driveway, Attached Garage, Tandem
Patio And Porch Features
Glass Enclosed, Patio, Terrace
Roof
Architectural Shingle
Security Features
Smoke Detector(s)
Waterfront Features
None
Window Features
Insulated Window(s)
NEIGHBORHOOD
Schools
Elementary School:
Asheville City
Middle School:
Asheville
High School:
Asheville
FINANCIAL
Financial
See this Listing
Mortgage Calculator
Similar Listings Nearby
Lorem ipsum dolor sit amet, consectetur adipiscing elit. Aliquam erat urna, scelerisque sed posuere dictum, mattis etarcu.

19 Blackwood Road
Asheville, NC