








20 Laurel Loop
$720,000
Asheville, NC, 28806
singlefamily
3
3
Lot Size: 0.1 Acres
ABOUT
Property Information
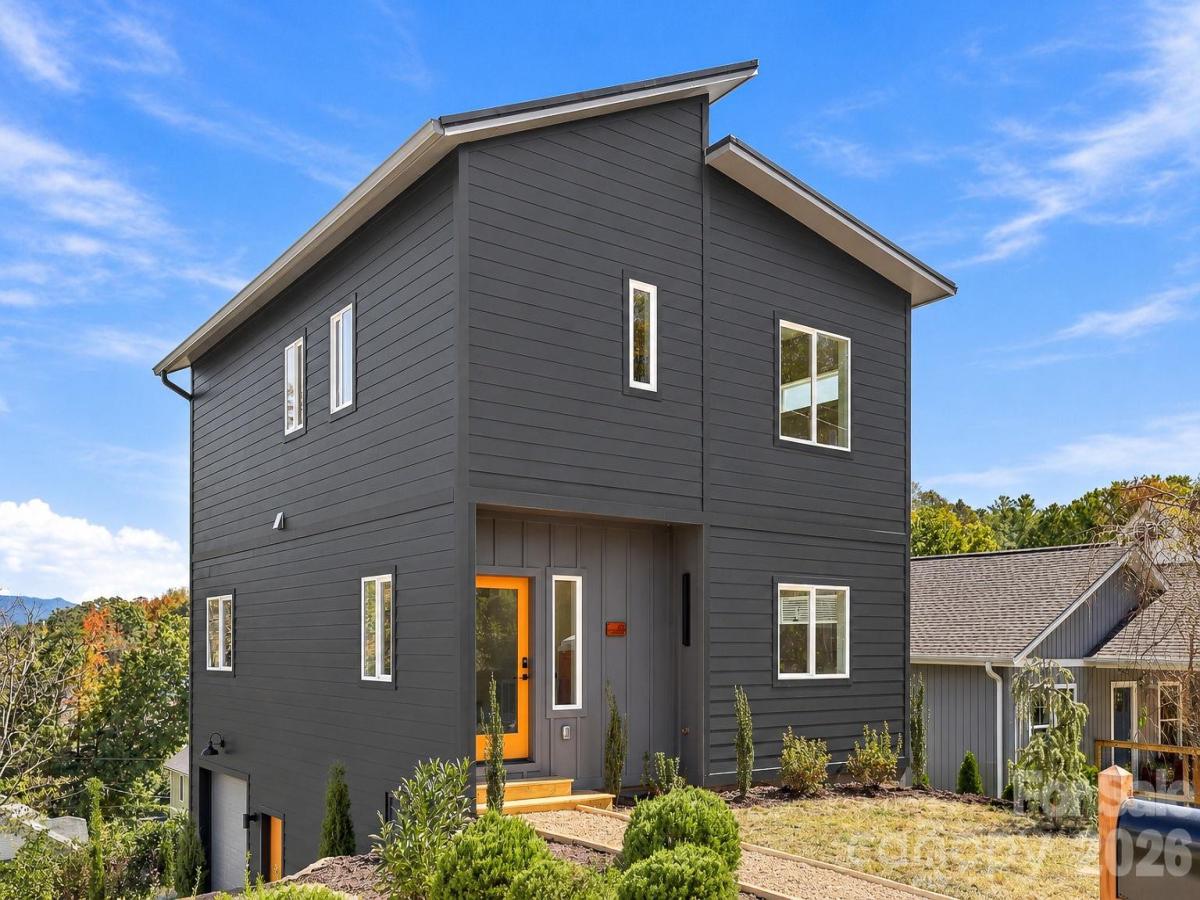
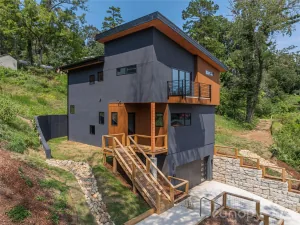
Picture morning coffee on the deck as sunlight hits the Blue Ridge, close to West Asheville’s cafes, restaurants, and shops along Haywood Road. This newly built contemporary home pairs high-performance, Green Built construction with a lifestyle centered on the outdoors and the neighborhood just beyond your door.
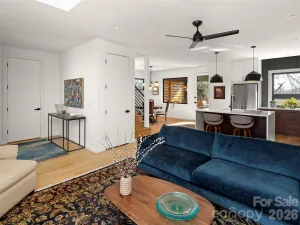
The open main level is made for gathering, with 3/4" red oak hardwoods, abundant natural light, and a kitchen featuring marble countertops, a large island, a pantry, and stainless appliances including an induction cooktop and convection oven. A wide glass slider opens to a spacious deck overlooking treetops and long-range mountain views, a natural extension of the living space for dinners, entertaining, or quiet evenings outside. A main-level bedroom and full bath welcome guests, and an entry coat closet keeps everyday items in its place.
Upstairs, a bonus living room with a white oak accent beam offers a second spot to unwind. The primary suite features a huge walk-in closet and ensuite bathroom, plus a picture perfect view of the mountains. The second upstairs bathroom includes a full bathroom, ensuring there is room for guests, a home office, or a creative studio.
Quality shows in every detail: Hardie board-and-batten and lap siding, a metal roof, seamless gutters, concrete-filled CMU foundation walls, an encapsulated crawl space, spray foam insulation, two-zone heat pump HVAC, a hybrid heat pump water heater, Panasonic WhisperGreen bath fans, and smart locks. The oversized one-car garage fits a vehicle plus plenty of storage for bikes, boats, and outdoor gear, ready for weekends on the Blue Ridge Parkway or the French Broad River.
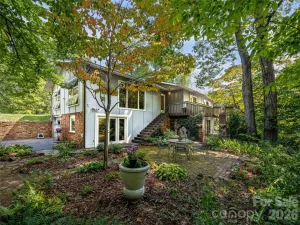
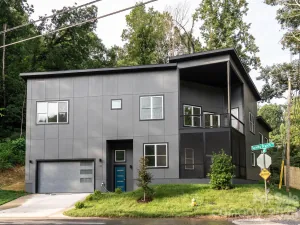
Extensive professional landscaping frames this bold charcoal exterior, with Emerald Green thuja and skip laurel privacy borders, decorative pines, hydrangeas, azaleas, camellias, yuccas, a boulder-accented mound, and a pea gravel walkway. Boulder steps lead down to a flat backyard area ready for a garden. Thoughtfully designed and built to last, this home delivers the best of West Asheville living. Tax value is based on land only.
SPECIFICS
Property Details
Price:
$720,000
MLS #:
CAR4436366
Status:
Active
Beds:
3
Baths:
3
Type:
Single Family
Subtype:
Single Family Residence
Listed Date:
Oct 24, 2026
Finished Sq Ft:
1,908
Lot Size:
4,356 sqft / 0.10 acres (approx)
Year Built:
2026
AMENITIES
Interior
Above Grade Finished Area
1908
Appliances
Convection Oven, Dishwasher, Disposal, Electric Water Heater, Induction Cooktop, Refrigerator
Bathrooms
3 Full Bathrooms
Cooling
Central Air, Electric, Heat Pump
Flooring
Tile, Wood
Heating
Electric, Forced Air, Heat Pump
Interior Features
Kitchen Island, Open Floorplan, Walk-In Closet(s)
Laundry Features
Electric Dryer Hookup, Inside, Laundry Room, Upper Level, Washer Hookup
Levels
Two
AMENITIES
Exterior
Architectural Style
Modern
Construction Materials
Hardboard Siding
Garage Spaces
1
Lot Features
Cleared, Sloped, Views
New Construction YN
1
Open Parking Spaces
1
Open Parking YN
1
Parking Features
Basement, Driveway, Attached Garage, Garage Faces Side, Shared Driveway
Patio And Porch Features
Deck
Roof
Metal
View
Mountain(s), Year Round
Window Features
Insulated Window(s)
NEIGHBORHOOD
Schools
Elementary School:
Asheville City
Middle School:
Asheville
High School:
Asheville
FINANCIAL
Financial
See this Listing
Mortgage Calculator
Similar Listings Nearby
Lorem ipsum dolor sit amet, consectetur adipiscing elit. Aliquam erat urna, scelerisque sed posuere dictum, mattis etarcu.

20 Laurel Loop
Asheville, NC