








122 College Street #301
$1,650,000
Asheville, NC, 28801
condo
3
4
Lot Size: 0 Acres
ABOUT
Property Information
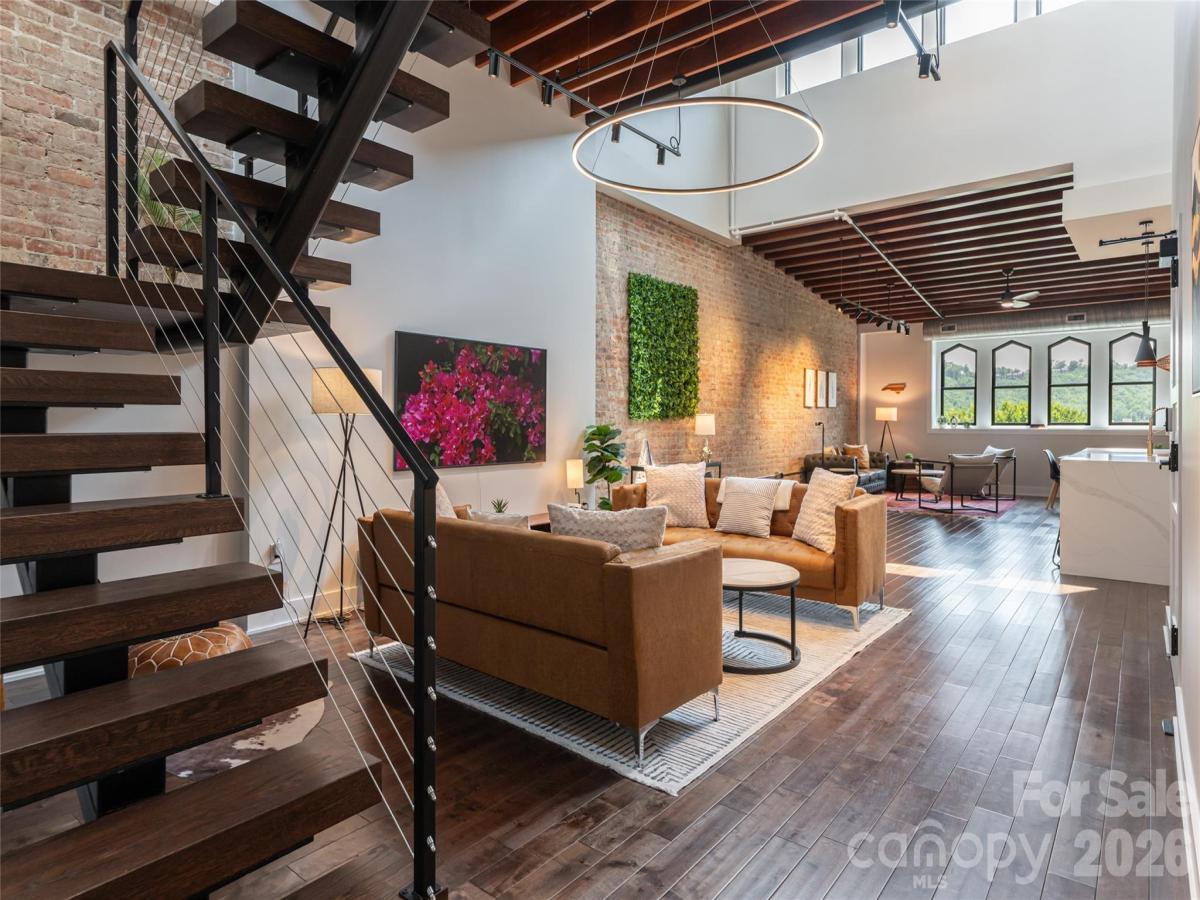
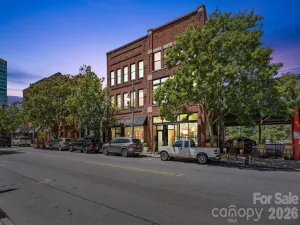
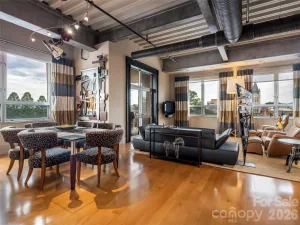
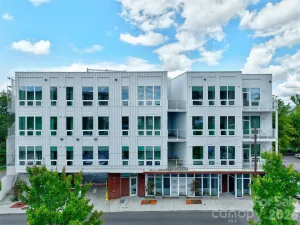
Downtown Asheville penthouse overlooking Pack Square Park. A rare offering in the heart of downtown Asheville, penthouse 301 occupies the top floor of a historic 1917 building, thoughtfully renovated in 2023, with direct views over Pack Square Park. Spanning 2,706 square feet across two levels, the residence pairs soaring ceilings, reaching approximately 25 feet, with exposed brick, oversized windows, and an open living and kitchen plan, striking a rare balance between architectural volume and the building's original character.
The three-bedroom, three-and-a-half-bath layout is anchored by a 496-square-foot mezzanine, offering flexible space for a media room, home office or additional lounge above the main living area. Above it all, a 389-square-foot private rooftop terrace serves as the residence's defining feature, delivering sweeping views across downtown Asheville to the Blue Ridge Mountains, an unmatched setting for outdoor dining and entertaining, accessed directly from the upper level. Offered fully furnished and turnkey, Penthouse 301 is move-in ready for an owner seeking a primary residence or downtown retreat and carries a proven track record as a furnished 30-plus day rental for those considering an income-producing second home.
The extensive renovation was completed by Beverly-Grant, updating the building's electrical, mechanical, and HVAC systems while carefully preserving its historic character and architectural integrity. The quality and sensitivity of the restoration were recognized in 2024 with a Griffin Award from the Preservation Society of Asheville, honoring outstanding achievement in historic preservation. The result is a rare combination of century-old architecture, thoughtful craftsmanship and modern infrastructure.
Near Asheville's finest restaurants, galleries, boutiques, live music and cultural landmarks, this penthouse offers an exceptional convergence of space, historic architecture, panoramic views and private outdoor living in one of downtown Asheville's most recognizable addresses.
SPECIFICS
Property Details
Price:
$1,650,000
MLS #:
CAR4415485
Status:
Active
Beds:
3
Baths:
4
Type:
Condo
Subtype:
Condominium
Listed Date:
Aug 19, 2026
Finished Sq Ft:
2,706
Year Built:
1917
AMENITIES
Interior
Above Grade Finished Area
2706
Appliances
Bar Fridge, Dishwasher, Disposal, Exhaust Hood, Microwave, Refrigerator, Washer/Dryer
Bathrooms
3 Full Bathrooms, 1 Half Bathroom
Cooling
Ceiling Fan(s), Ductless, Heat Pump
Flooring
Hardwood, Tile
Heating
Ductless, Heat Pump
Interior Features
Entrance Foyer, Kitchen Island, Open Floorplan, Wet Bar
Laundry Features
Laundry Closet, Main Level
Levels
Four
AMENITIES
Exterior
Architectural Style
Other
Community Features
None
Construction Materials
Brick Full
Exterior Features
Rooftop Terrace
Lot Features
Level, Views
Other Structures
None
Parking Features
On Street, Other - See Remarks
Patio And Porch Features
Terrace
Roof
Flat
Security Features
Fire Sprinkler System, Security System
View
City, Mountain(s), Year Round
Waterfront Features
None
Window Features
Insulated Window(s), Window Treatments
NEIGHBORHOOD
Schools
Elementary School:
Asheville City
Middle School:
Asheville
High School:
Asheville
FINANCIAL
Financial
HOA Fee
$271
HOA Fee Frequency
Monthly
HOA Name
TBD
See this Listing
Mortgage Calculator
Similar Listings Nearby
Lorem ipsum dolor sit amet, consectetur adipiscing elit. Aliquam erat urna, scelerisque sed posuere dictum, mattis etarcu.

122 College Street #301
Asheville, NC