








12 S Lexington Avenue #407
$1,350,000
Asheville, NC, 28801
condo
2
2
Lot Size: 0 Acres
ABOUT
Property Information
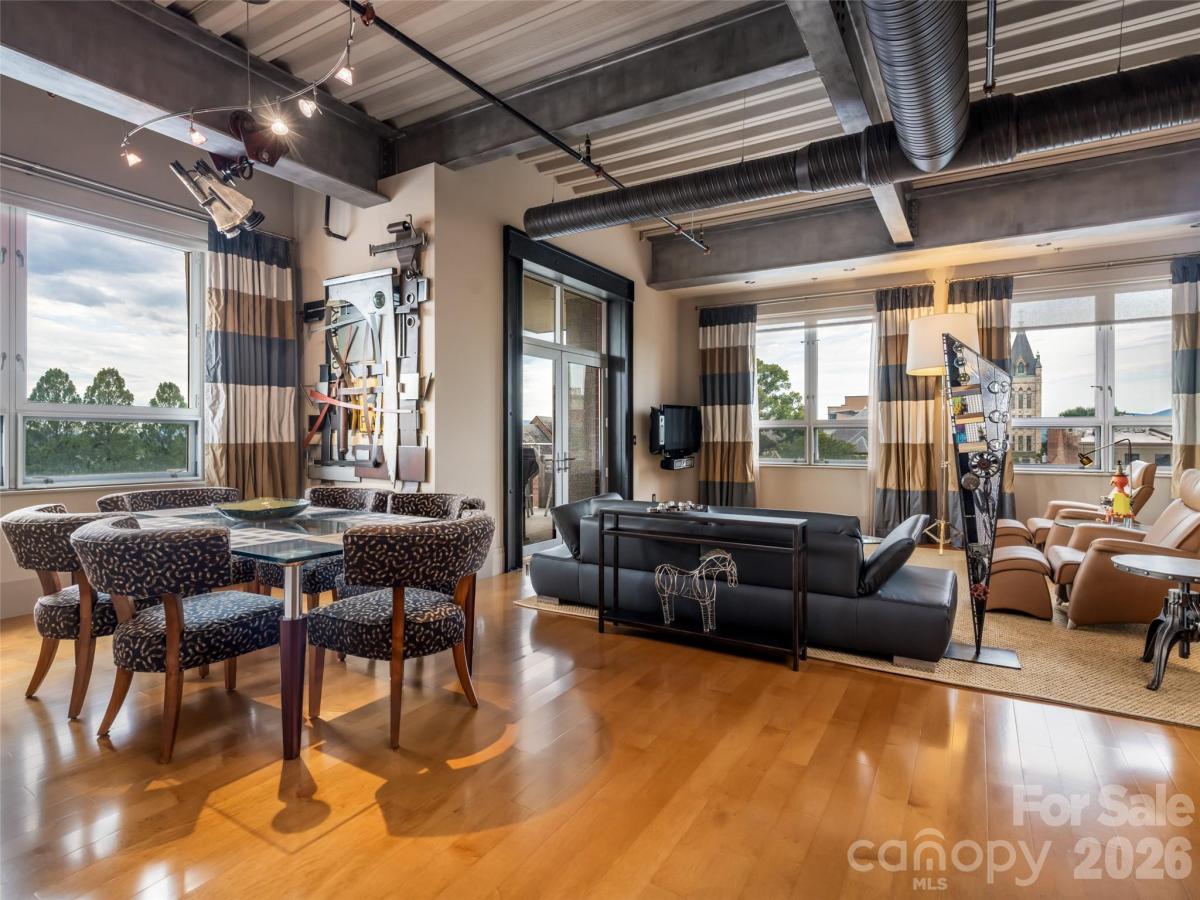
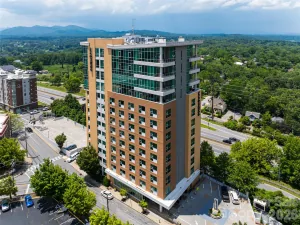
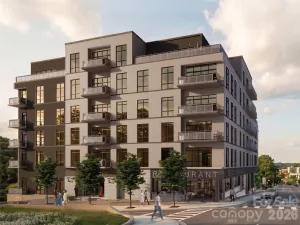
A rare southwest-facing corner unit - 1,500 square feet of two-bedroom, two-bath living in the heart of downtown Asheville. Very high ceilings, oversized windows, exposed ductwork, and wide plank wood flooring give the space an industrial, New York loft-inspired edge, while flooding it with natural light all day long. The kitchen is outfitted with a Sub-Zero wine fridge for the entertainer in you, and a new (2023) heat pump means peace of mind for years to come. From the covered balcony, take in long-range mountain views alongside the iconic church spires lining Church Street — a view that's tough to come by downtown. And the block can't be beat: The Rhu is right next door for coffee and pastries, Cúrate is just around the corner for tapas, and you're surrounded by art galleries, boutique shopping, and some of Asheville's best breweries — all on foot. The building itself is part of the appeal: secure, deeded parking, elevator access, concierge service, a lobby intercom system, and a community rooftop terrace with sweeping city and mountain views. Whether as a full-time residence or a lock-and-leave city retreat, #407 delivers a rare combination of space, exposure, character, and location that doesn't come up often.
SPECIFICS
Property Details
Price:
$1,350,000
MLS #:
CAR4417722
Status:
Active
Beds:
2
Baths:
2
Type:
Condo
Subtype:
Condominium
Subdivision:
12 South Lexington Avenue Condominium
Listed Date:
Aug 24, 2026
Finished Sq Ft:
1,550
Year Built:
2006
AMENITIES
Interior
Above Grade Finished Area
1550
Appliances
Bar Fridge, Dishwasher, Disposal, Electric Oven, Electric Range, Exhaust Hood, Microwave, Washer/Dryer
Bathrooms
2 Full Bathrooms
Cooling
Heat Pump
Flooring
Tile, Wood
Heating
Heat Pump
Interior Features
Breakfast Bar, Cable Prewire, Garden Tub, Kitchen Island, Open Floorplan, Split Bedroom
Laundry Features
In Unit
Levels
5 Story or more
AMENITIES
Exterior
Architectural Style
Contemporary
Community Features
Dog Park, Elevator, Rooftop Terrace, Sidewalks, Street Lights
Construction Materials
Brick Partial, Hard Stucco
Exterior Features
Elevator, Rooftop Terrace
Garage Spaces
1
Lot Features
Level, Views
Parking Features
Assigned, Electric Gate, Garage Door Opener, Garage Faces Side
Patio And Porch Features
Covered, Terrace
Roof
Built-Up, Rubber
Security Features
Fire Sprinkler System, Smoke Detector(s)
View
City, Long Range, Mountain(s), Year Round
Window Features
Insulated Window(s), Window Treatments
NEIGHBORHOOD
Schools
Elementary School:
Asheville City
Middle School:
Asheville
High School:
Asheville
FINANCIAL
Financial
HOA Name
Baldwin Real Estate
HOA Phone
828-684-3400
See this Listing
Mortgage Calculator
Similar Listings Nearby
Lorem ipsum dolor sit amet, consectetur adipiscing elit. Aliquam erat urna, scelerisque sed posuere dictum, mattis etarcu.


12 S Lexington Avenue #407
Asheville, NC