








310 Pearson Drive
$1,150,000
Asheville, NC, 28801
singlefamily
4
4
Lot Size: 0.37 Acres
ABOUT
Property Information
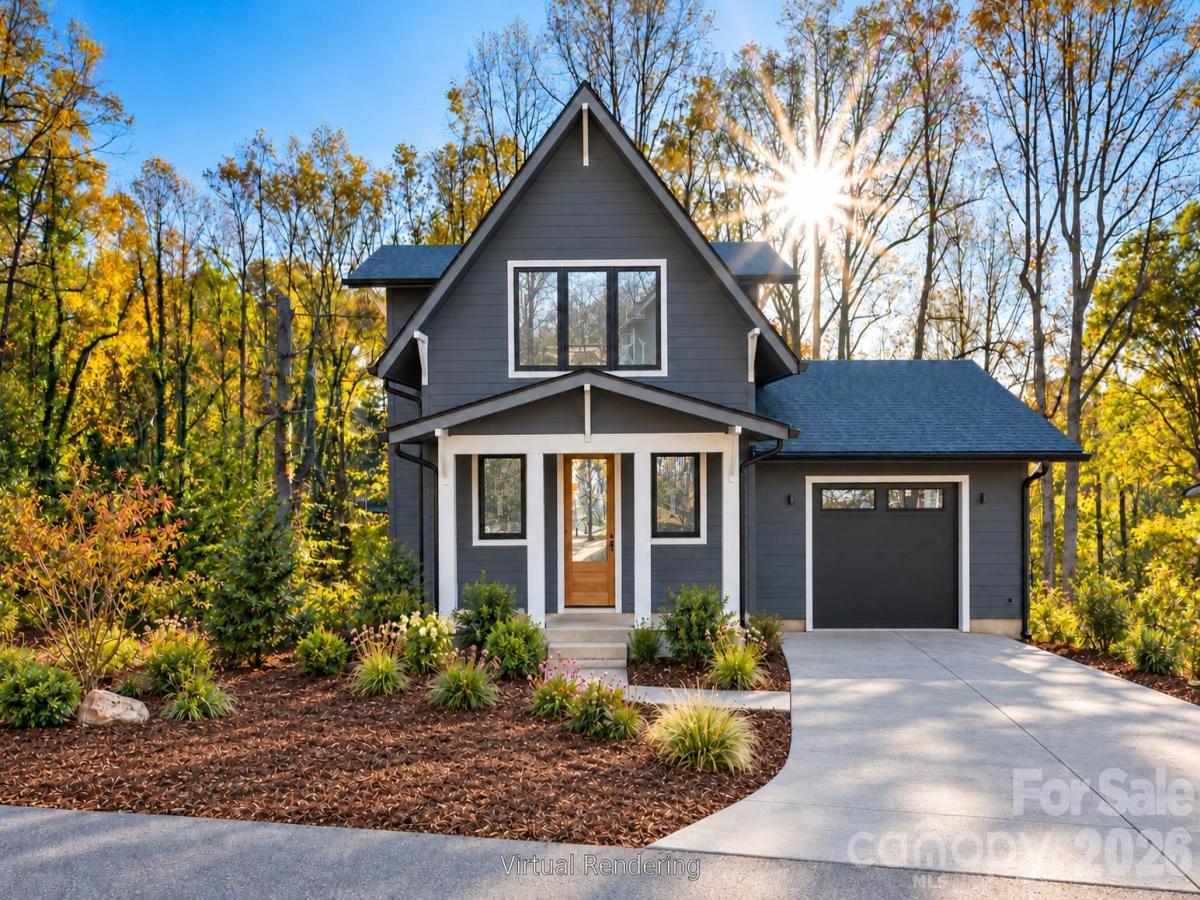
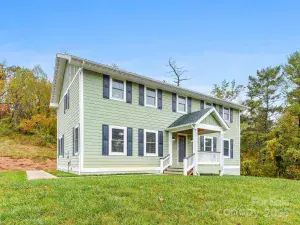
Thoughtful design meets connected living in this new Arts and Crafts home by JAG Construction on .37 acre in desirable Montford. Walk or bike to downtown Asheville’s shops and dining, with Montford Park and outdoor theater nearby. Designed for GreenBuilt NC and ENERGY STAR certification, this home pairs energy efficiency with fresh-air ventilation, no-VOC finishes, and abundant natural light. White oak floors, warm cabinetry, quartz counters, and an aquamarine tile backsplash create an inviting interior. The Bosch induction range and generous island make cooking and gathering a pleasure. Relax on the covered front porch or two rear decks with treetop views. The main-level primary suite offers deck access, a walk-in closet, and a bath with a soaking tub and tiled shower. Main-level laundry and garage access simplify daily routines. Two upstairs bedrooms offer room for guests or work. The finished lower level features engineered hardwood floors, a wet bar, spacious living area, and a bedroom suite with deck access. Native landscaping, an oversized one-car garage, and construction by a Living Wage Certified contractor complete the picture. Anticipated completion December 2026. Virtual renderings are approximations and actual finishes may vary. Tax value is for land only. Will be reassessed by the County upon completion.
SPECIFICS
Property Details
Price:
$1,150,000
MLS #:
CAR4434197
Status:
Active
Beds:
4
Baths:
4
Type:
Single Family
Subtype:
Single Family Residence
Subdivision:
Montford Hills
Listed Date:
Oct 29, 2026
Finished Sq Ft:
2,810
Lot Size:
16,117 sqft / 0.37 acres (approx)
Year Built:
2026
AMENITIES
Interior
Above Grade Finished Area
1928
Appliances
Bar Fridge, Disposal, Electric Oven, ENERGY STAR Qualified Dishwasher, ENERGY STAR Qualified Refrigerator, Heat Pump Water Heater, Induction Cooktop, Low Flow Fixtures, Microwave
Bathrooms
3 Full Bathrooms, 1 Half Bathroom
Below Grade Finished Area
882
Cooling
Ceiling Fan(s), Central Air, ENERGY STAR Qualified Equipment, Zoned
Heating
ENERGY STAR Qualified Equipment, Heat Pump, Zoned
Interior Features
Kitchen Island, Open Floorplan, Pantry, Storage, Walk-In Closet(s)
Laundry Features
In Basement, Laundry Room, Main Level
Levels
Two
AMENITIES
Exterior
Architectural Style
Arts and Crafts
Construction Materials
Fiber Cement, Hard Stucco
Garage Spaces
1
Lot Features
Wooded
New Construction YN
1
Open Parking Spaces
2
Open Parking YN
1
Parking Features
Driveway, Attached Garage, Garage Door Opener, Parking Space(s)
Roof
Architectural Shingle
NEIGHBORHOOD
Schools
Elementary School:
Asheville
Middle School:
Asheville
High School:
Asheville
FINANCIAL
Financial
See this Listing
Mortgage Calculator
Similar Listings Nearby
Lorem ipsum dolor sit amet, consectetur adipiscing elit. Aliquam erat urna, scelerisque sed posuere dictum, mattis etarcu.

310 Pearson Drive
Asheville, NC