










42 Cranford Road
$1,759,000
Asheville, NC, 28806
singlefamily
5
4
Lot Size: 0.67 Acres
ABOUT
Property Information
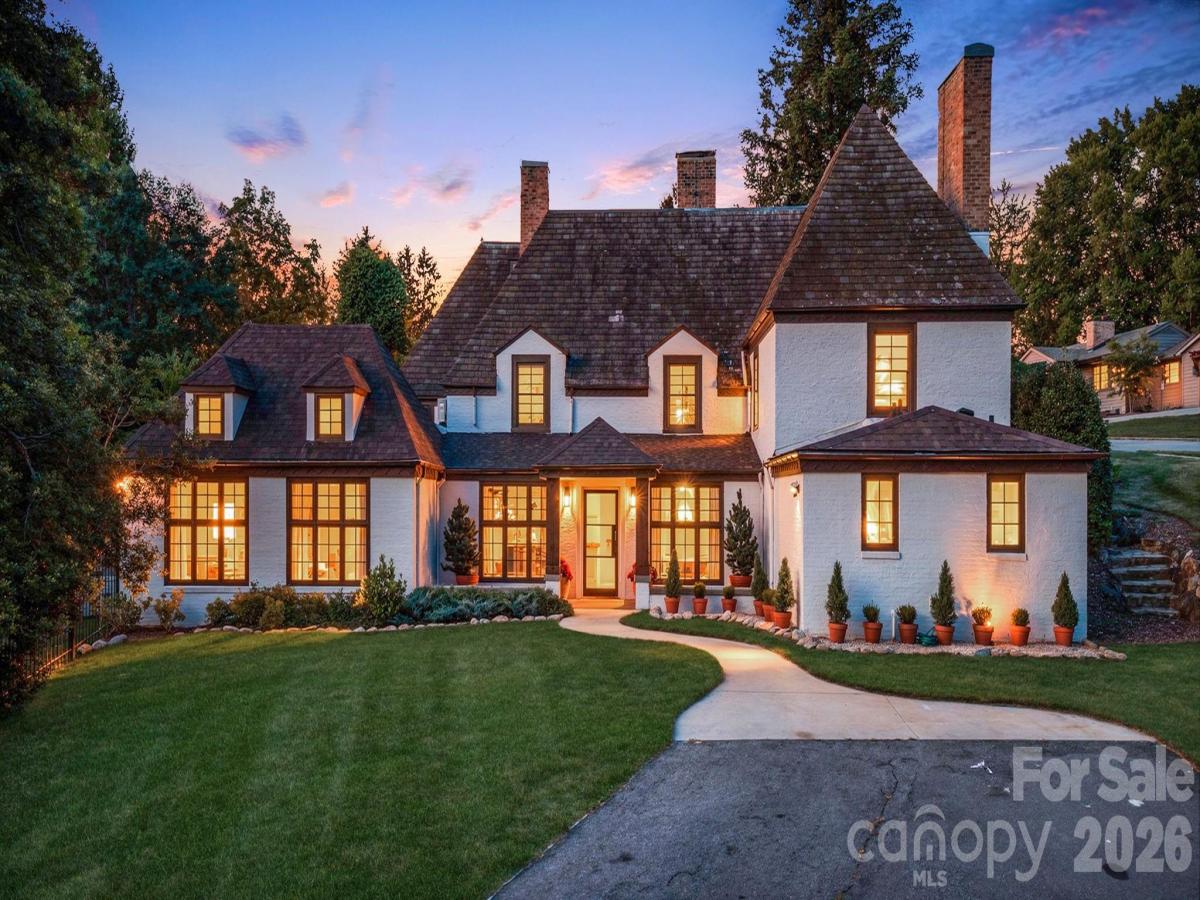
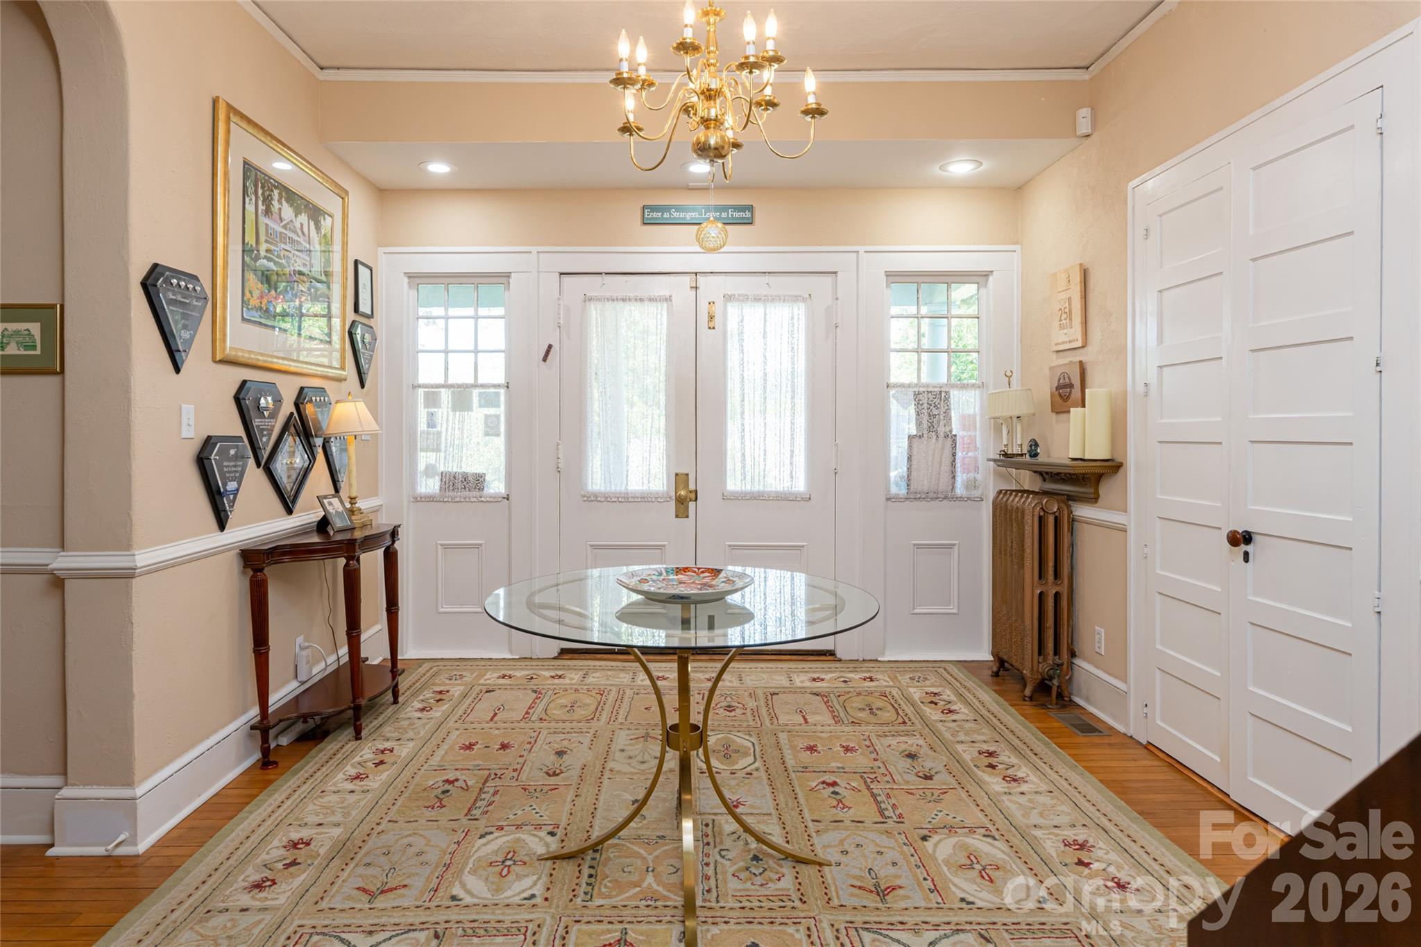
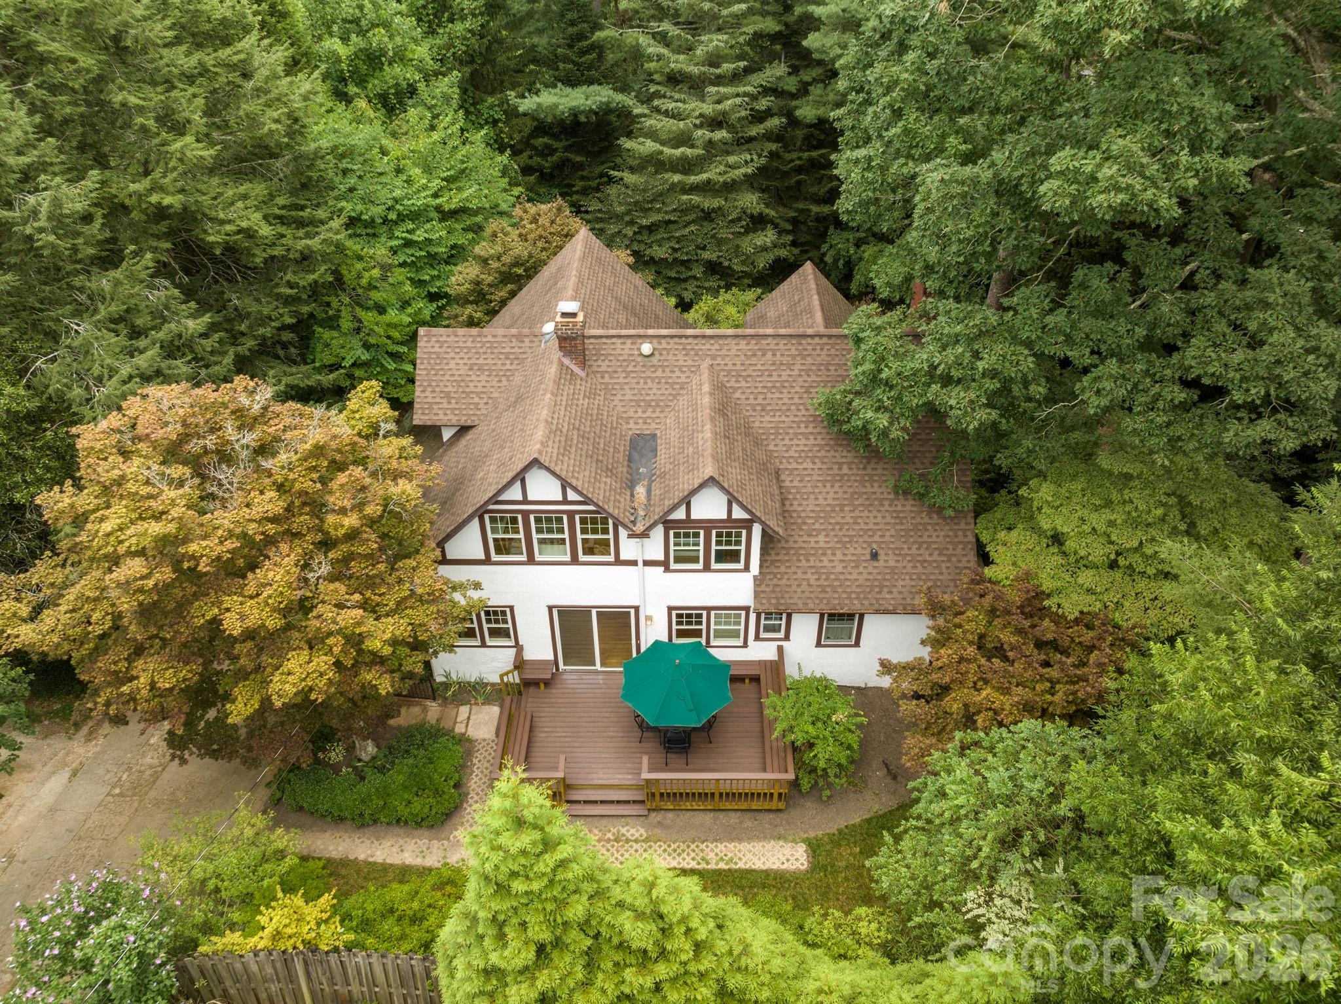
Welcome to Cranford House, a distinguished 1920s French farmhouse nestled in the heart of Malvern Hills. Lovingly maintained and rich in character, this exceptional residence offers the rare opportunity to own a true neighborhood landmark.
Spanning more than 3,500 square feet, the thoughtfully designed split-level floor plan showcases timeless architectural details and flexible living spaces to suit a variety of lifestyles. Situated on a beautifully landscaped 0.67-acre corner lot (two separate PINs), the property features mature native trees and shrubs, a fully fenced dog run, and inviting outdoor spaces perfect for year-round enjoyment. Relax on the screened porch ideal for al fresco dining, or unwind on the private side patio.
Designed for both everyday living and effortless entertaining, the home features a spacious kitchen, an impressive living room, and an elegant formal dining room. The upper level offers a private primary suite with an ensuite bath, while the lower level boasts a fully equipped private living quarters with its own separate entrance, second full kitchen, spacious living area, cozy den, and an additional primary suite. This versatile space is ideal for hosting out-of-town guests, accommodating multigenerational living, or exploring short- or long-term rental opportunities where permitted.
Ample parking includes a circular driveway, a secondary driveway, and a detached two-car garage. With five bedrooms, two bonus rooms, abundant indoor and outdoor living spaces, and a setting that seamlessly blends historic charm with modern versatility, Cranford House is a truly one-of-a-kind property waiting for its next chapter.
Spanning more than 3,500 square feet, the thoughtfully designed split-level floor plan showcases timeless architectural details and flexible living spaces to suit a variety of lifestyles. Situated on a beautifully landscaped 0.67-acre corner lot (two separate PINs), the property features mature native trees and shrubs, a fully fenced dog run, and inviting outdoor spaces perfect for year-round enjoyment. Relax on the screened porch ideal for al fresco dining, or unwind on the private side patio.
Designed for both everyday living and effortless entertaining, the home features a spacious kitchen, an impressive living room, and an elegant formal dining room. The upper level offers a private primary suite with an ensuite bath, while the lower level boasts a fully equipped private living quarters with its own separate entrance, second full kitchen, spacious living area, cozy den, and an additional primary suite. This versatile space is ideal for hosting out-of-town guests, accommodating multigenerational living, or exploring short- or long-term rental opportunities where permitted.
Ample parking includes a circular driveway, a secondary driveway, and a detached two-car garage. With five bedrooms, two bonus rooms, abundant indoor and outdoor living spaces, and a setting that seamlessly blends historic charm with modern versatility, Cranford House is a truly one-of-a-kind property waiting for its next chapter.
SPECIFICS
Property Details
Price:
$1,759,000
MLS #:
CAR4401998
Status:
Active
Beds:
5
Baths:
4
Type:
Single Family
Subtype:
Single Family Residence
Subdivision:
MALVERN HILLS
Listed Date:
Jul 18, 2026
Finished Sq Ft:
4,525
Lot Size:
29,185 sqft / 0.67 acres (approx)
Year Built:
1924
AMENITIES
Interior
Above Grade Finished Area
2335
Appliances
Dishwasher, Dryer, Electric Range, Exhaust Fan, Refrigerator with Ice Maker, Washer, Washer/Dryer
Bathrooms
4 Full Bathrooms
Below Grade Finished Area
2190
Cooling
Central Air, Heat Pump
Flooring
Carpet, Tile, Vinyl, Wood
Heating
Heat Pump, Oil
Laundry Features
In Basement, Inside, Laundry Room, Main Level, Multiple Locations
Levels
Three
AMENITIES
Exterior
Accessibility Features
Two or More Access Exits
Architectural Style
French Provincial
Construction Materials
Brick Full
Fencing
Back Yard, Fenced
Garage Spaces
2
Lot Features
Corner Lot, Wooded
Parking Features
Circular Driveway, Driveway, Detached Garage, Garage Door Opener, On Street
Patio And Porch Features
Covered, Front Porch, Patio, Screened, Side Porch
Roof
Architectural Shingle, Asbestos Shingle
Security Features
Security System
Waterfront Features
None
NEIGHBORHOOD
Schools
Elementary School:
Hall Fletcher
Middle School:
Asheville
High School:
Asheville
FINANCIAL
Financial
See this Listing
Mortgage Calculator
Similar Listings Nearby
Lorem ipsum dolor sit amet, consectetur adipiscing elit. Aliquam erat urna, scelerisque sed posuere dictum, mattis etarcu.

42 Cranford Road
Asheville, NC