










50 Kimberly Knoll Road
$1,490,000
Asheville, NC, 28804
singlefamily
5
4
Lot Size: 0.53 Acres

ABOUT
Property Information
Midcentury Modern design. Unexpected scale. Unforgettable views.
At first glance, its clean lines and understated architectural presence suggest something simple and intimate. Look closer, and discover a home that is anything but. This thoughtfully reimagined Midcentury Modern residence offers 5 possible bedrooms and 3.5 baths spanning 4,054 square feet of beautifully designed living space, where timeless architectural character, intentional details, and modern functionality come together.
The heart of the home is an expansive vaulted living area that celebrates volume, light, and connection while preserving the warmth and character that make Midcentury Modern design so enduring. Artfully curated finishes, thoughtful architectural details, and Pella windows and doors connect the interior to the surrounding landscape.
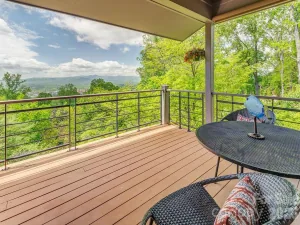
The thoughtfully designed floor plan offers far more than meets the eye: a dedicated office or guest bedroom, library with custom built-in bookshelves, beautifully appointed primary suite with a freestanding soaking tub, butler's pantry, and two additional bedrooms with a shared bath. Downstairs, the possibilities continue with a full media room and bar, dedicated studio, bedroom and bath, abundant storage, additional flexible living space, and an oversized laundry room with a laundry chute. A two-car garage and expansive deck provide exceptional space for everyday living and entertaining, with panoramic mountain and Grove Park Inn views as the backdrop.
This is a renovation that goes far beyond the cosmetic. Rather than simply updating finishes, the home underwent a comprehensive transformation emphasizing craftsmanship, building science, structural integrity, energy performance, and long-term livability. Improvements include structural reinforcement, comprehensive waterproofing, full basement insulation, blown-in attic insulation, two independent HVAC systems, a new sewer line, updated plumbing, and electrical improvements. The result is a home where thoughtful design and serious construction come together, with an emphasis on performance and durability as much as appearance.
Perhaps the home's most extraordinary feature is its setting. Positioned between two yards and oriented to capture panoramic, unobstructed views of the iconic Grove Park Inn and Town Mountain, the property offers a remarkable connection to one of Asheville's most recognizable landscapes. The rear yard also presents a potential opportunity for fantastic landscaping/outdoor living (Google the neighbor 80 Kimberly Knoll for example) or an opportunity to subdivide; the seller has a preliminary survey and notes from an initial planning meeting with the City of Asheville for buyers interested in exploring this subdivision possibility.
A distinctive take on Midcentury Modern living: understated in appearance, expansive in scale, thoughtfully renovated, and filled with possibilities. A home that truly offers more than first meets the eye.
SPECIFICS
Property Details
Price:
$1,490,000
MLS #:
CAR4442098
Status:
Active
Beds:
5
Baths:
4
Type:
Single Family
Subtype:
Single Family Residence
Subdivision:
Kimberly Knoll
Listed Date:
Nov 14, 2026
Finished Sq Ft:
4,054
Lot Size:
23,087 sqft / 0.53 acres (approx)
Year Built:
1958
AMENITIES
Interior
Above Grade Finished Area
2246
Appliances
Dishwasher, Disposal, Oven, Refrigerator
Bathrooms
3 Full Bathrooms, 1 Half Bathroom
Below Grade Finished Area
1808
Cooling
Central Air, Ductless
Flooring
Concrete, Tile, Wood
Heating
Central, Ductless
Interior Features
Built-in Features, Drop Zone, Entrance Foyer, Kitchen Island, Open Floorplan, Pantry, Storage, Walk-In Closet(s), Walk-In Pantry
Laundry Features
Electric Dryer Hookup, Laundry Chute, Laundry Room, Washer Hookup
Levels
One
AMENITIES
Exterior
Architectural Style
Modern, Ranch
Construction Materials
Brick Partial, Hardboard Siding
Garage Spaces
2
Lot Features
Cleared, Private, Sloped, Views
Parking Features
Driveway, Attached Garage, Garage Door Opener
Patio And Porch Features
Covered, Rear Porch
Roof
Architectural Shingle
View
Mountain(s)
Window Features
Insulated Window(s)
NEIGHBORHOOD
Schools
Elementary School:
Unspecified
Middle School:
Unspecified
High School:
Unspecified
FINANCIAL
Financial
See this Listing
Mortgage Calculator
Similar Listings Nearby
Lorem ipsum dolor sit amet, consectetur adipiscing elit. Aliquam erat urna, scelerisque sed posuere dictum, mattis etarcu.

50 Kimberly Knoll Road
Asheville, NC