










28 Marne Road
$759,000
Asheville, NC, 28803
singlefamily
4
4
Lot Size: 0.15 Acres
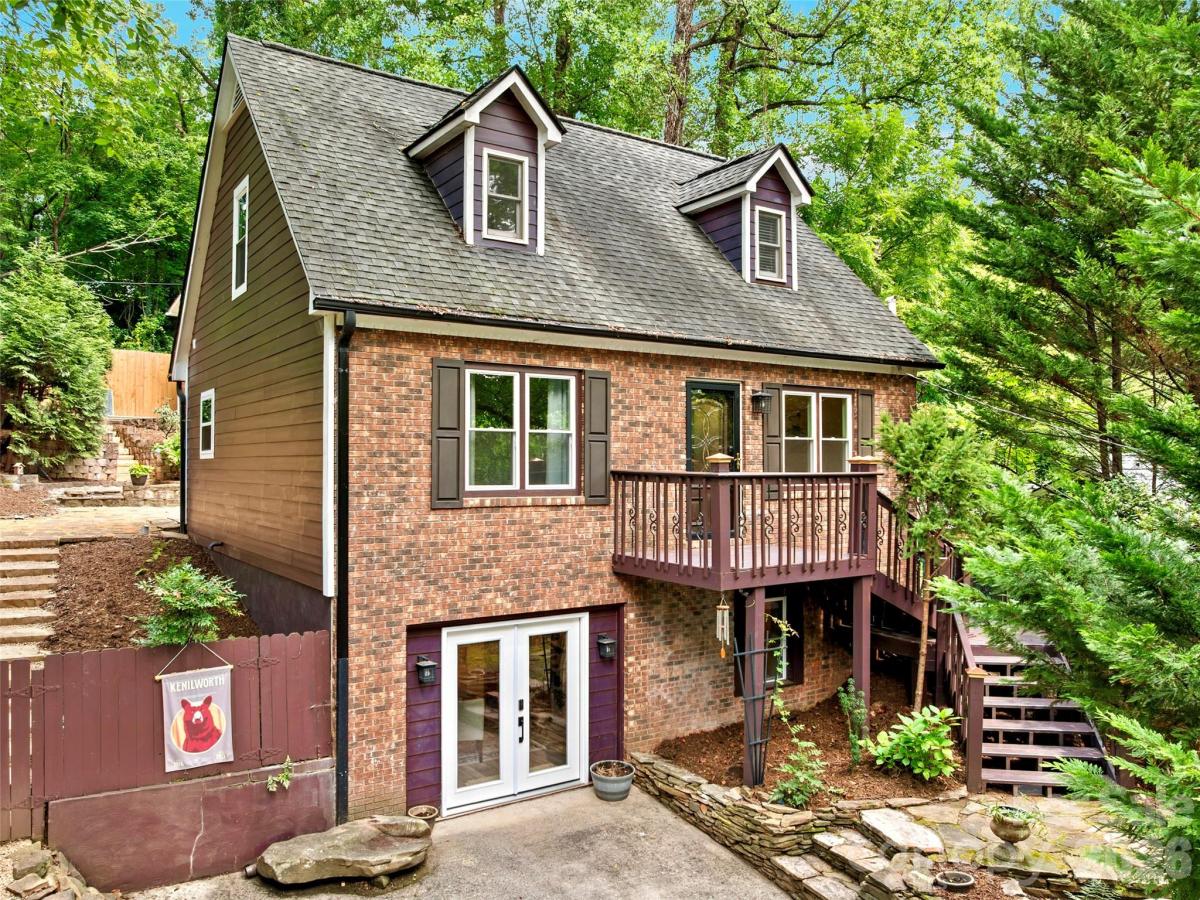
ABOUT
Property Information
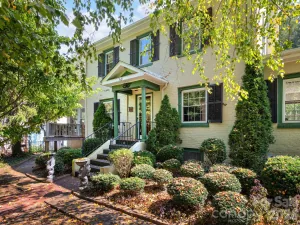
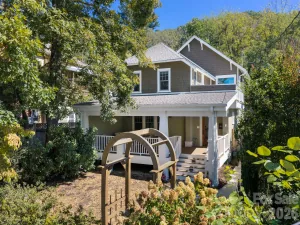
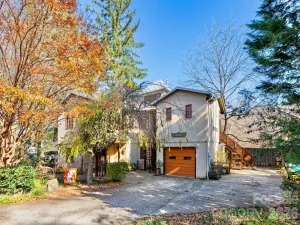
Come discover this picturesque Kenilworth Charmer, tucked into the trees on a quiet dead-end street just minutes from downtown Asheville and Mission Hospital. This home has been lovingly updated throughout, with a spacious primary suite on the main level, an updated kitchen and baths for easy one-floor living. Downstairs offers a second living space with its own entrance, bedroom/office, full bath and laundry — ideal for multigenerational living, guests, or rental income.
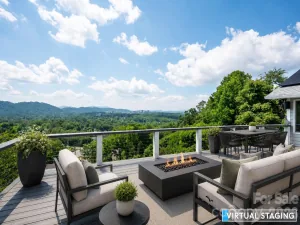
Step outside and you'll find a true backyard oasis, thoughtfully landscaped for entertaining. Sitting privately among the trees is a custom-built, HVAC-equipped studio — perfect as an art room, music space, yoga retreat, or home office, whatever you can imagine. A permanent, regularly maintained generator adds peace of mind year-round.
Once featured on HGTV's House Hunters, this one-of-a-kind property blends historic Kenilworth charm with modern comfort. Don't miss it.
Step outside and you'll find a true backyard oasis, thoughtfully landscaped for entertaining. Sitting privately among the trees is a custom-built, HVAC-equipped studio — perfect as an art room, music space, yoga retreat, or home office, whatever you can imagine. A permanent, regularly maintained generator adds peace of mind year-round.
Once featured on HGTV's House Hunters, this one-of-a-kind property blends historic Kenilworth charm with modern comfort. Don't miss it.
SPECIFICS
Property Details
Price:
$759,000
MLS #:
CAR4417018
Status:
Active
Beds:
4
Baths:
4
Type:
Single Family
Subtype:
Single Family Residence
Subdivision:
Kenilworth
Listed Date:
Aug 21, 2026
Finished Sq Ft:
2,090
Lot Size:
6,534 sqft / 0.15 acres (approx)
Year Built:
1990
AMENITIES
Interior
Above Grade Finished Area
1340
Appliances
Dishwasher, Dryer, Electric Oven, Electric Range, Microwave, Refrigerator, Washer/Dryer
Bathrooms
3 Full Bathrooms, 1 Half Bathroom
Below Grade Finished Area
750
Cooling
Ceiling Fan(s), Ductless, Heat Pump
Flooring
Hardwood, Tile, Vinyl
Heating
Ductless, ENERGY STAR Qualified Equipment, Heat Pump, Natural Gas
Interior Features
Hot Tub
Laundry Features
Laundry Closet, Lower Level
Levels
One and One Half
AMENITIES
Exterior
Architectural Style
Cape Cod
Community Features
Playground, Sport Court, Street Lights, Walking Trails
Construction Materials
Brick Partial, Fiber Cement, Hardboard Siding
Exterior Features
Hot Tub
Fencing
Back Yard, Full, Wood
Lot Features
Orchard(s), Infill Lot
Open Parking Spaces
3
Open Parking YN
1
Other Structures
Shed(s)
Parking Features
Driveway, Parking Space(s)
Patio And Porch Features
Balcony, Deck
Roof
Architectural Shingle
Security Features
Radon Mitigation System, Security System, Smoke Detector(s)
Window Features
Insulated Window(s)
NEIGHBORHOOD
Schools
Elementary School:
Asheville City
Middle School:
Asheville
High School:
Asheville
FINANCIAL
Financial
See this Listing
Mortgage Calculator
Similar Listings Nearby
Lorem ipsum dolor sit amet, consectetur adipiscing elit. Aliquam erat urna, scelerisque sed posuere dictum, mattis etarcu.

28 Marne Road
Asheville, NC