








33 Maywood Road
$849,000
Asheville, NC, 28804
singlefamily
3
2
Lot Size: 0.27 Acres
ABOUT
Property Information
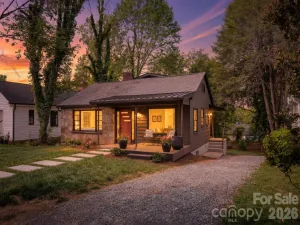
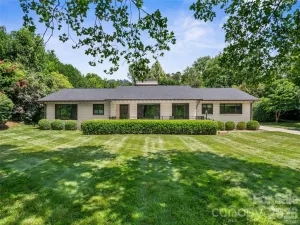
Beautifully renovated, meticulously maintained, and designed for effortless living in one of North Asheville's most desirable neighborhoods. Welcome to 33 Maywood Road, where modern interiors, exceptional outdoor spaces, and the character of historic Grove Park come together.
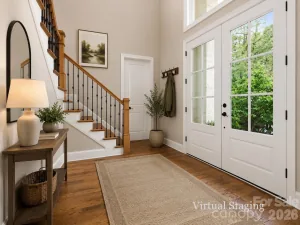
The thoughtfully redesigned main level offers easy one-level living, filled with natural light and featuring a stunning modern kitchen, beautifully updated bathrooms, and a sun-drenched primary suite. A complete interior renovation in 2023 created a fresh, sophisticated feel while preserving the warmth and character of the home.
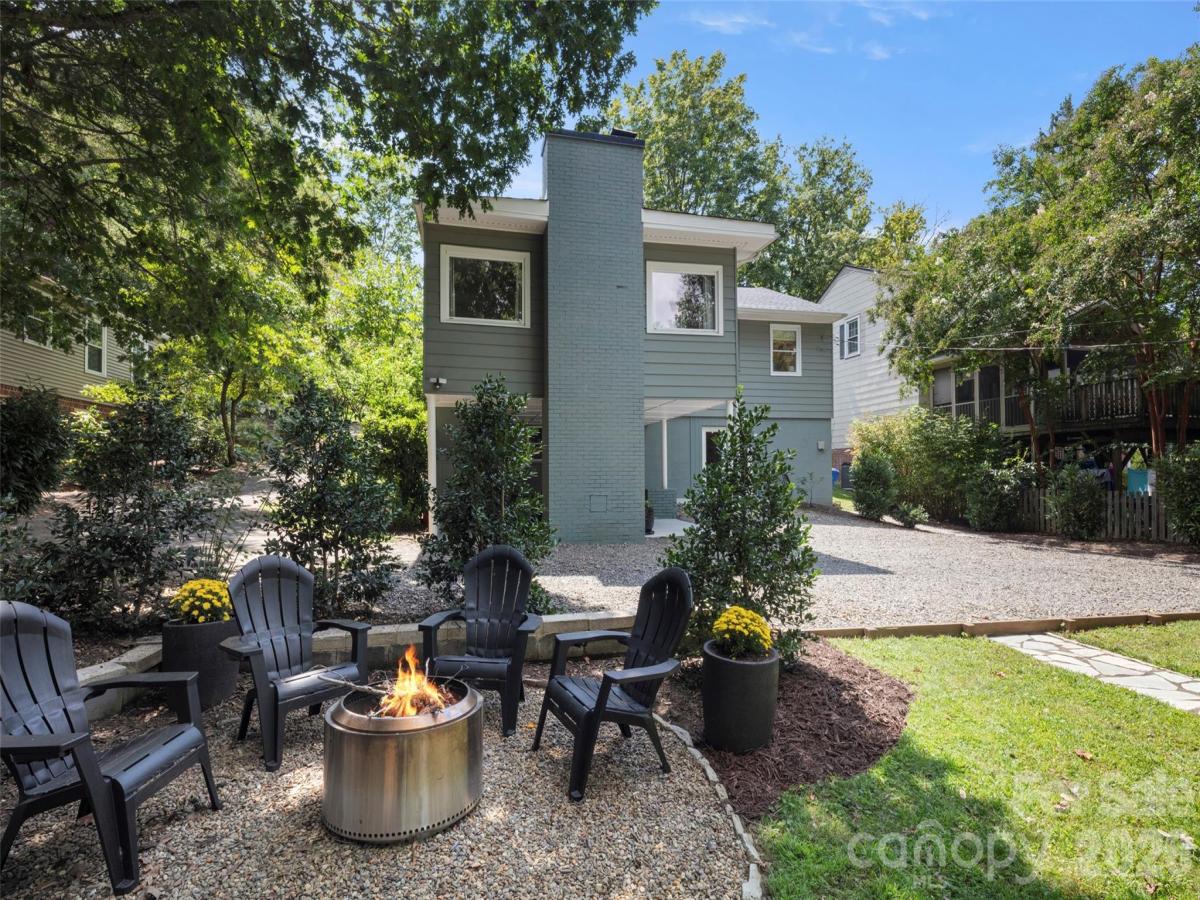
Step outside to discover multiple spaces for entertaining and relaxing, including a covered grilling deck just off the kitchen, a covered back terrace, and a beautifully landscaped private backyard with a fire pit and stone walkway. Recent improvements include a new roof in 2026, fresh interior paint, updated front and rear landscaping, Trex front porch decking, a new dishwasher, reverse osmosis water filtration, and a radon mitigation system.
The heated and cooled daylight lower level provides additional storage and flexibility for future use.
Set along a picturesque, tree-lined street, this home offers easy access to the Omni Grove Park Inn, Beaver Lake, the Country Club of Asheville, and Kimberly Avenue. Downtown Asheville and the restaurants and shops of Charlotte Street are just minutes away.
A rare combination of thoughtful updates, inviting outdoor living, and an exceptional Grove Park location—all in truly move-in-ready condition.
During the 2023 interior renovation, the original basement garage door was replaced with French doors. This modification could be reversed for buyers who prefer to restore the space for garage parking.
SPECIFICS
Property Details
Price:
$849,000
MLS #:
CAR4420601
Status:
Active
Beds:
3
Baths:
2
Type:
Single Family
Subtype:
Single Family Residence
Subdivision:
Grove Park
Listed Date:
Sep 10, 2026
Finished Sq Ft:
1,768
Lot Size:
11,761 sqft / 0.27 acres (approx)
Year Built:
1954
AMENITIES
Interior
Above Grade Finished Area
1768
Appliances
Dishwasher, Disposal, Exhaust Hood, Filtration System, Gas Range, Microwave, Refrigerator with Ice Maker, Washer/Dryer, Other
Bathrooms
2 Full Bathrooms
Cooling
Central Air, Electric
Flooring
Laminate, Tile, Wood
Heating
Forced Air, Natural Gas
Interior Features
Breakfast Bar, Kitchen Island, Pantry, Split Bedroom, Storage, Walk-In Closet(s)
Laundry Features
In Hall, Main Level
Levels
One
AMENITIES
Exterior
Accessibility Features
Two or More Access Exits
Architectural Style
Cottage, Modern
Community Features
Sidewalks
Construction Materials
Aluminum, Stone
Exterior Features
Fire Pit
Lot Features
Creek Front, Level
Open Parking Spaces
4
Open Parking YN
1
Parking Features
Driveway, On Street, Parking Space(s), Shared Driveway
Patio And Porch Features
Covered, Front Porch, Patio, Side Porch
Roof
Architectural Shingle
Security Features
Carbon Monoxide Detector(s), Radon Mitigation System, Smoke Detector(s)
Waterfront Features
None
Window Features
Insulated Window(s), Window Treatments
NEIGHBORHOOD
Schools
Elementary School:
Asheville City
Middle School:
Asheville
High School:
Asheville
FINANCIAL
Financial
See this Listing
Mortgage Calculator
Similar Listings Nearby
Lorem ipsum dolor sit amet, consectetur adipiscing elit. Aliquam erat urna, scelerisque sed posuere dictum, mattis etarcu.

33 Maywood Road
Asheville, NC