










2 Elkmont Place
$498,500
Asheville, NC, 28804
singlefamily
2
2
Lot Size: 0.27 Acres
ABOUT
Property Information
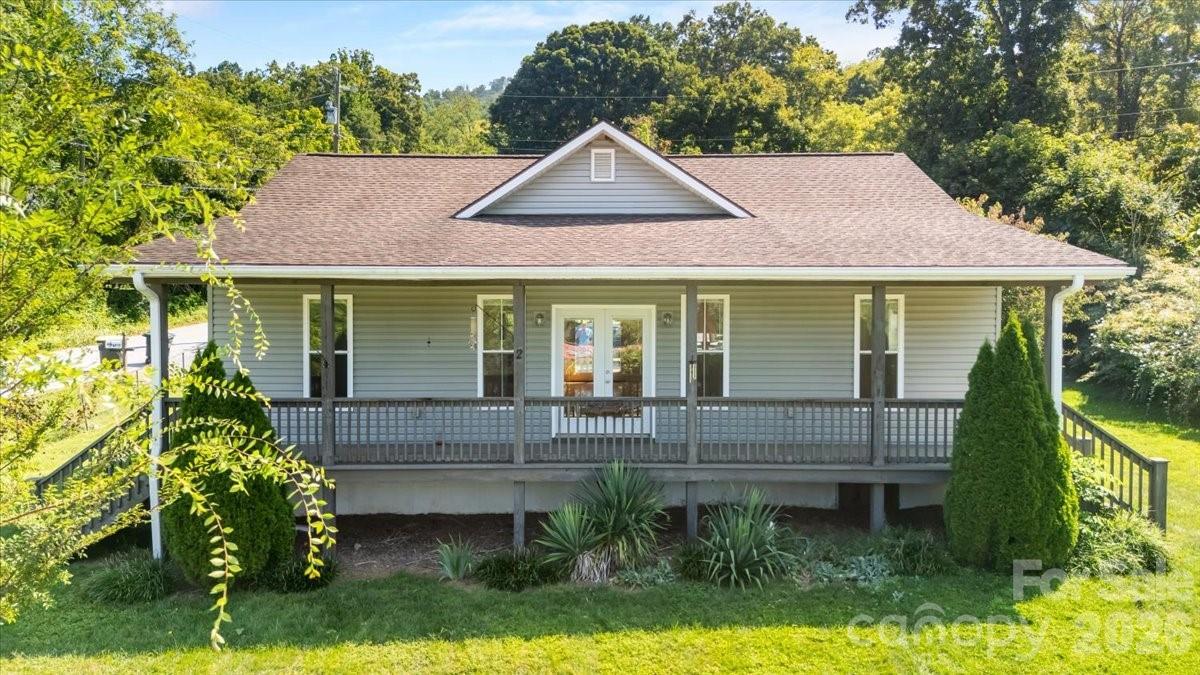
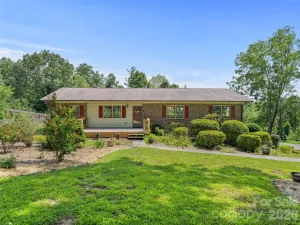
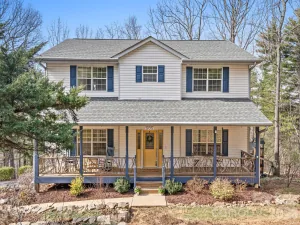
Welcome to 2 Elkmont Place, a thoughtfully designed 2014 home offering an open floor plan, one level, low-maintenance living, ramp access to the house, and plenty of space both inside and out. Conveniently located in Woodfin with extremely easy access to I-26 at Exit 23, this home is approximately 10 minutes from downtown Asheville and downtown Weaverville.
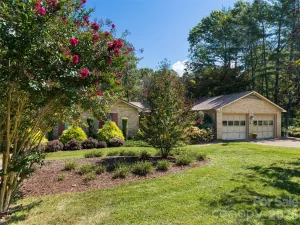
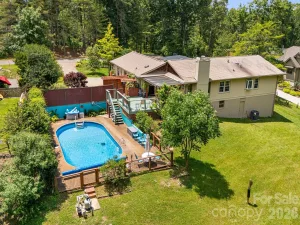
The gently sloping, fenced yard provides a versatile outdoor space, while the wide driveway offers parking for up to roughly nine vehicles and ample room for recreational vehicles, boats, trailers, or other toys. The two-car garage features an oversized workroom and additional storage, providing plenty of flexibility for hobbies, projects, or extra storage needs.
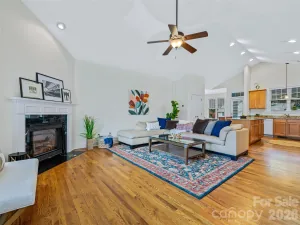
Inside, the open layout is complemented by red oak and ceramic tile flooring, front and rear French doors, and decks that extend the living space outdoors. Generously sized 36-inch interior doorways and pocket doors add convenience and wheelchair accessibility throughout the home. The primary suite features a large walk-through closet and a spacious bath with dual vanities and a frameless glass shower. The guest bath includes a stacked washer and dryer for added convenience.
Recent updates to this home include a Bosch heat pump for heating and cooling (installed in 2024), with a natural gas furnace for backup, and a natural gas tankless water heater (installed in 2023). The home also features a natural gas range, city water and sewer, and termite bait stations maintained by Apex Pest Control since construction.
This Home is a must-see with its combination of flexible spaces, extensive parking, fenced outdoor space, wheel chair access into and through the home, and a convenient location, 2 Elkmont Place offers a practical home base just minutes from all the conveniences of Asheville and Weaverville.
The gently sloping, fenced yard provides a versatile outdoor space, while the wide driveway offers parking for up to roughly nine vehicles and ample room for recreational vehicles, boats, trailers, or other toys. The two-car garage features an oversized workroom and additional storage, providing plenty of flexibility for hobbies, projects, or extra storage needs.
Inside, the open layout is complemented by red oak and ceramic tile flooring, front and rear French doors, and decks that extend the living space outdoors. Generously sized 36-inch interior doorways and pocket doors add convenience and wheelchair accessibility throughout the home. The primary suite features a large walk-through closet and a spacious bath with dual vanities and a frameless glass shower. The guest bath includes a stacked washer and dryer for added convenience.
Recent updates to this home include a Bosch heat pump for heating and cooling (installed in 2024), with a natural gas furnace for backup, and a natural gas tankless water heater (installed in 2023). The home also features a natural gas range, city water and sewer, and termite bait stations maintained by Apex Pest Control since construction.
This Home is a must-see with its combination of flexible spaces, extensive parking, fenced outdoor space, wheel chair access into and through the home, and a convenient location, 2 Elkmont Place offers a practical home base just minutes from all the conveniences of Asheville and Weaverville.
SPECIFICS
Property Details
Price:
$498,500
MLS #:
CAR4417768
Status:
Active
Beds:
2
Baths:
2
Type:
Single Family
Subtype:
Single Family Residence
Subdivision:
Elkmont Terrace
Listed Date:
Sep 3, 2026
Finished Sq Ft:
1,422
Lot Size:
11,761 sqft / 0.27 acres (approx)
Year Built:
2014
AMENITIES
Interior
Above Grade Finished Area
1422
Appliances
Dishwasher, Dryer, Electric Oven, Electric Range, Gas Water Heater, Refrigerator, Tankless Water Heater, Washer, Washer/Dryer
Bathrooms
2 Full Bathrooms
Cooling
Central Air, Electric, Heat Pump
Flooring
Tile, Wood
Heating
Electric, Forced Air, Heat Pump, Natural Gas
Interior Features
Open Floorplan, Walk-In Closet(s)
Laundry Features
Inside, Laundry Room, Main Level, Other - See Remarks
Levels
One
AMENITIES
Exterior
Accessibility Features
Handicap Parking, Ramp(s)-Main Level
Architectural Style
Traditional
Construction Materials
Vinyl
Fencing
Chain Link
Garage Spaces
2
Lot Features
Corner Lot, Level, Sloped, Wooded
Parking Features
Driveway, Detached Garage
Patio And Porch Features
Deck, Front Porch, Porch, Rear Porch
Roof
Composition
View
Mountain(s)
NEIGHBORHOOD
Schools
Elementary School:
Woodfin/Eblen
Middle School:
Clyde A Erwin
High School:
Clyde A Erwin
FINANCIAL
Financial
See this Listing
Mortgage Calculator
Similar Listings Nearby
Lorem ipsum dolor sit amet, consectetur adipiscing elit. Aliquam erat urna, scelerisque sed posuere dictum, mattis etarcu.

2 Elkmont Place
Asheville, NC