










1 Craftsman Circle
$625,000
Asheville, NC, 28805
singlefamily
3
2
Lot Size: 0.15 Acres
ABOUT
Property Information
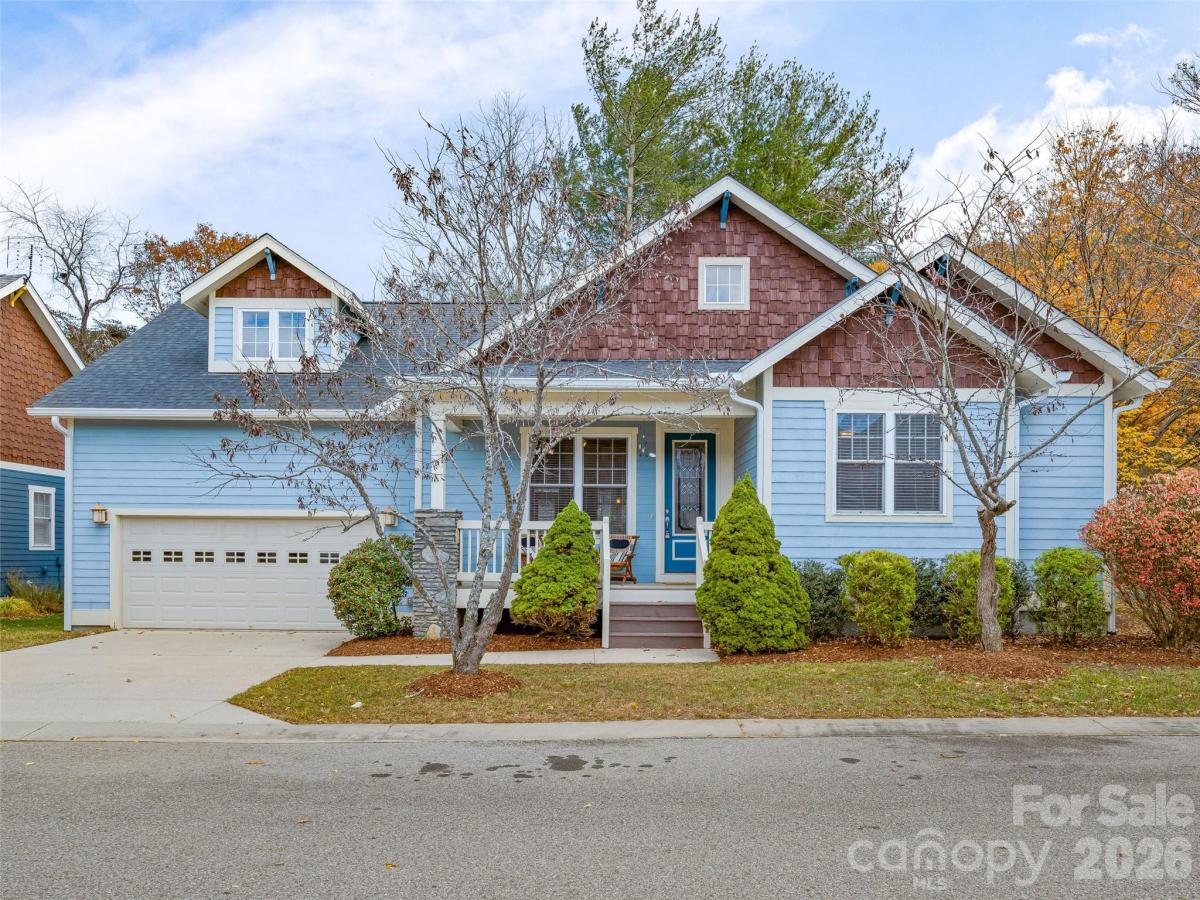
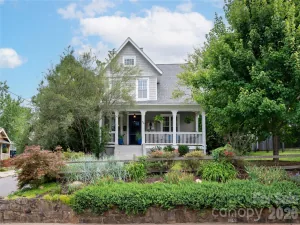
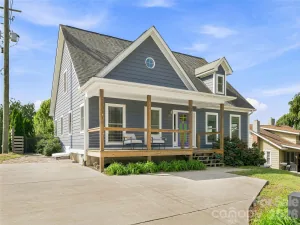
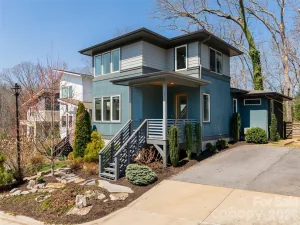
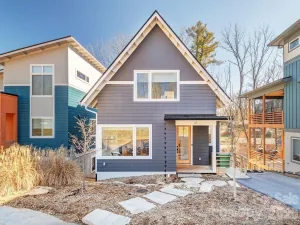
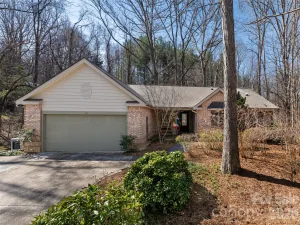
Charming one-story Arts and Crafts home nestled in The Wildes at Chunns Cove, offering both comfort and
style in a desirable Asheville location. This inviting cottage features an unfinished space above the
garage—perfect for storage or future expansion. Enjoy relaxing mornings on the covered front porch and
peaceful evenings on the partially covered back porch with a grilling deck conveniently located off the
kitchen. Inside, you’ll find an open, light-filled floor plan with cathedral ceilings that create an airy,
spacious feel throughout the living, dining, and kitchen areas. The kitchen is a true gathering place,
featuring a center island ideal for casual conversations or entertaining while cooking. The natural gas
fireplace adds warmth and charm to the living room, while the gas furnace and water heater provide year-
round efficiency. With three bedrooms and two baths all on one level, this thoughtfully designed home
blends modern convenience with timeless mountain character.
style in a desirable Asheville location. This inviting cottage features an unfinished space above the
garage—perfect for storage or future expansion. Enjoy relaxing mornings on the covered front porch and
peaceful evenings on the partially covered back porch with a grilling deck conveniently located off the
kitchen. Inside, you’ll find an open, light-filled floor plan with cathedral ceilings that create an airy,
spacious feel throughout the living, dining, and kitchen areas. The kitchen is a true gathering place,
featuring a center island ideal for casual conversations or entertaining while cooking. The natural gas
fireplace adds warmth and charm to the living room, while the gas furnace and water heater provide year-
round efficiency. With three bedrooms and two baths all on one level, this thoughtfully designed home
blends modern convenience with timeless mountain character.
SPECIFICS
Property Details
Price:
$625,000
MLS #:
CAR4424808
Status:
Active
Beds:
3
Baths:
2
Type:
Single Family
Subtype:
Single Family Residence
Subdivision:
The Wildes at Chunns Cove
Listed Date:
Sep 18, 2026
Finished Sq Ft:
2,001
Lot Size:
6,534 sqft / 0.15 acres (approx)
Year Built:
2006
AMENITIES
Interior
Above Grade Finished Area
2001
Appliances
Dishwasher, Disposal, Electric Oven, Electric Range, Gas Water Heater, Microwave, Refrigerator
Bathrooms
2 Full Bathrooms
Cooling
Ceiling Fan(s), Central Air
Flooring
Carpet, Tile, Wood
Heating
Central, Electric, Forced Air, Natural Gas
Interior Features
Kitchen Island, Open Floorplan
Laundry Features
Main Level
Levels
One and One Half
AMENITIES
Exterior
Architectural Style
Arts and Crafts
Construction Materials
Cedar Shake, Fiber Cement
Garage Spaces
2
Lot Features
Corner Lot, Infill Lot, Level, Views
Other Structures
Gazebo
Parking Features
Driveway, Attached Garage
Patio And Porch Features
Covered, Front Porch, Rear Porch
Roof
Architectural Shingle
View
Long Range, Mountain(s), Year Round
NEIGHBORHOOD
Schools
Elementary School:
Haw Creek
Middle School:
AC Reynolds
High School:
AC Reynolds
FINANCIAL
Financial
HOA Fee
$250
HOA Fee Frequency
Annually
See this Listing
Mortgage Calculator
Similar Listings Nearby
Lorem ipsum dolor sit amet, consectetur adipiscing elit. Aliquam erat urna, scelerisque sed posuere dictum, mattis etarcu.

1 Craftsman Circle
Asheville, NC