










11 Trevors Trail
$680,000
Asheville, NC, 28806
singlefamily
4
3
Lot Size: 0.14 Acres
ABOUT
Property Information
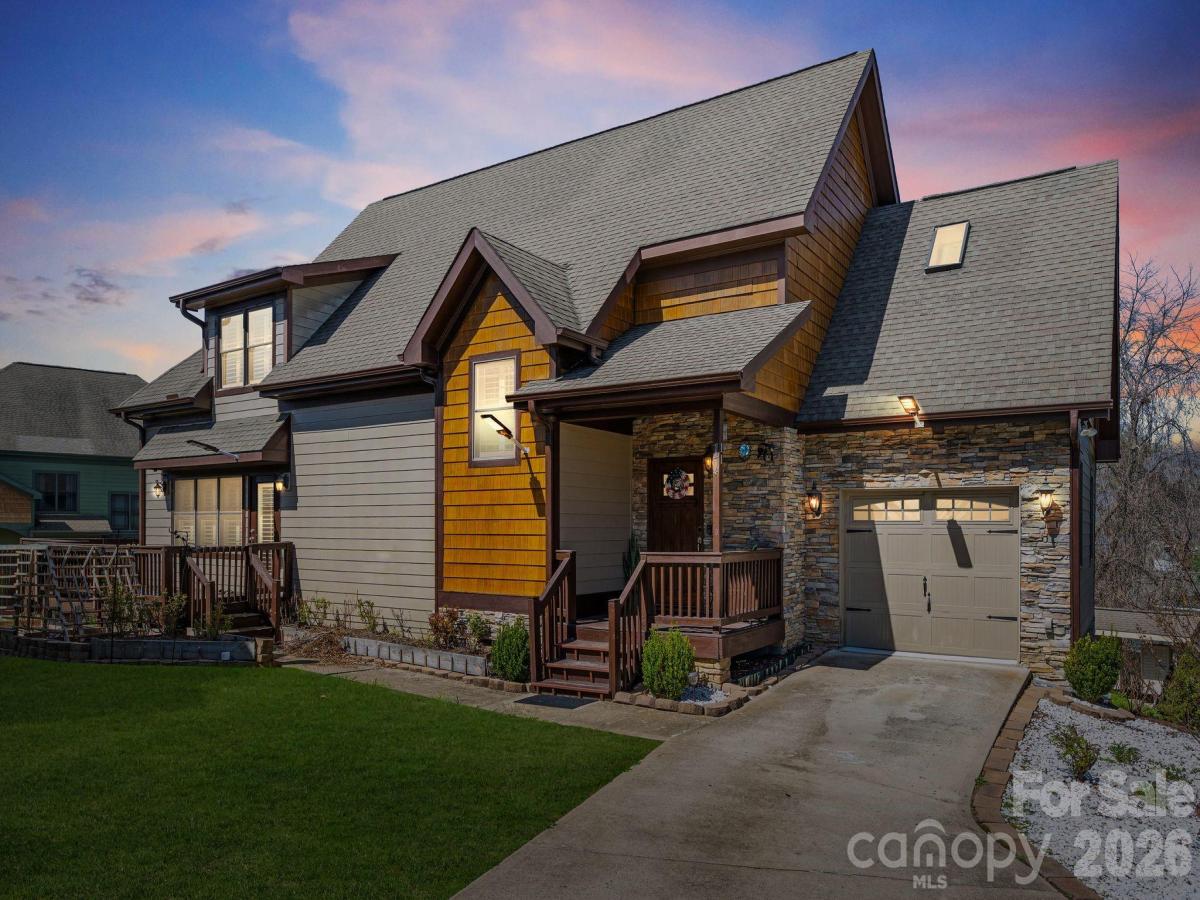
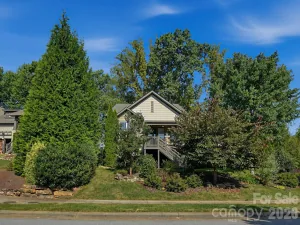
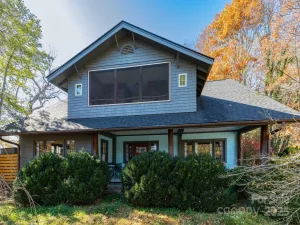
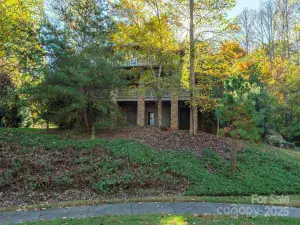
Mountain views, flexible living space, and an unbeatable location! Tucked away on a quiet cul-de-sac, this well-maintained 4-bedroom, 3-bath Arts & Crafts home offers space, comfort, and easy access to everything Asheville has to offer.
The open-concept main level features custom cabinetry, granite countertops, a spacious breakfast bar, and kitchen appliances less than a year old. The kitchen flows effortlessly into the dining/den area, where a cozy gas fireplace creates a warm gathering space. The main-level primary suite features tray ceilings, a walk-in closet, and a private en suite bath with a jacuzzi tub. A second main-level bedroom with its own en suite bath offers exceptional flexibility for guests, a home office, or multigenerational living.
Upstairs, a light-filled great room with vaulted ceilings provides even more room to relax, entertain, or gather, along with additional bedrooms. Step outside to the wrap-around deck and take in the mountain views while enjoying the peaceful setting.
Storage is abundant, with approximately 1,250 square feet of walkable crawl space plus a single-car garage. And the location is hard to beat—less than 5 miles to the WNC Farmers Market, Asheville Outlets, NC Arboretum, and Blue Ridge Parkway, and under 7 miles to Downtown Asheville, Biltmore Estate, and the River Arts District. Asheville Regional Airport is approximately 10 miles away.
A versatile mountain home with room to spread out, incredible storage, and convenient access to the best of Asheville—this one is ready to welcome you home.
The open-concept main level features custom cabinetry, granite countertops, a spacious breakfast bar, and kitchen appliances less than a year old. The kitchen flows effortlessly into the dining/den area, where a cozy gas fireplace creates a warm gathering space. The main-level primary suite features tray ceilings, a walk-in closet, and a private en suite bath with a jacuzzi tub. A second main-level bedroom with its own en suite bath offers exceptional flexibility for guests, a home office, or multigenerational living.
Upstairs, a light-filled great room with vaulted ceilings provides even more room to relax, entertain, or gather, along with additional bedrooms. Step outside to the wrap-around deck and take in the mountain views while enjoying the peaceful setting.
Storage is abundant, with approximately 1,250 square feet of walkable crawl space plus a single-car garage. And the location is hard to beat—less than 5 miles to the WNC Farmers Market, Asheville Outlets, NC Arboretum, and Blue Ridge Parkway, and under 7 miles to Downtown Asheville, Biltmore Estate, and the River Arts District. Asheville Regional Airport is approximately 10 miles away.
A versatile mountain home with room to spread out, incredible storage, and convenient access to the best of Asheville—this one is ready to welcome you home.
SPECIFICS
Property Details
Price:
$680,000
MLS #:
CAR4357400
Status:
Active
Beds:
4
Baths:
3
Type:
Single Family
Subtype:
Single Family Residence
Subdivision:
Elaine Eden
Listed Date:
Mar 17, 2026
Finished Sq Ft:
2,778
Lot Size:
6,098 sqft / 0.14 acres (approx)
Year Built:
2006
AMENITIES
Interior
Above Grade Finished Area
2778
Appliances
Disposal, Electric Water Heater, ENERGY STAR Qualified Dishwasher, ENERGY STAR Qualified Refrigerator, Gas Oven, Gas Range, Microwave, Washer/Dryer
Bathrooms
3 Full Bathrooms
Cooling
Ceiling Fan(s), Central Air, Heat Pump, Zoned
Flooring
Carpet, Tile, Wood
Heating
Central, Heat Pump, Zoned
Interior Features
Attic Other, Breakfast Bar, Entrance Foyer, Kitchen Island, Pantry, Split Bedroom, Walk-In Closet(s), Walk-In Pantry, Whirlpool
Laundry Features
Laundry Closet, Main Level
Levels
Two
AMENITIES
Exterior
Architectural Style
Arts and Crafts, Modern, Traditional
Community Features
Sidewalks, Street Lights
Construction Materials
Cedar Shake, Hardboard Siding, Stone
Garage Spaces
1
Lot Features
Corner Lot, Cul-De-Sac, Level, Paved, Sloped
Open Parking Spaces
2
Open Parking YN
1
Parking Features
Driveway, Attached Garage
Patio And Porch Features
Front Porch, Rear Porch, Wrap Around
Roof
Architectural Shingle
View
Long Range, Mountain(s), Year Round
Window Features
Skylight(s)
NEIGHBORHOOD
Schools
Elementary School:
Sand Hill-Venable/Enka
Middle School:
Enka
High School:
Enka
FINANCIAL
Financial
HOA Name
JK McCorckle
HOA Phone
704-909-9554
See this Listing
Mortgage Calculator
Similar Listings Nearby
Lorem ipsum dolor sit amet, consectetur adipiscing elit. Aliquam erat urna, scelerisque sed posuere dictum, mattis etarcu.


11 Trevors Trail
Asheville, NC