










32 Featherstone Trail
$6,550,000
Arden, NC, 28704
singlefamily
5
6
Lot Size: 1.28 Acres
ABOUT
Property Information
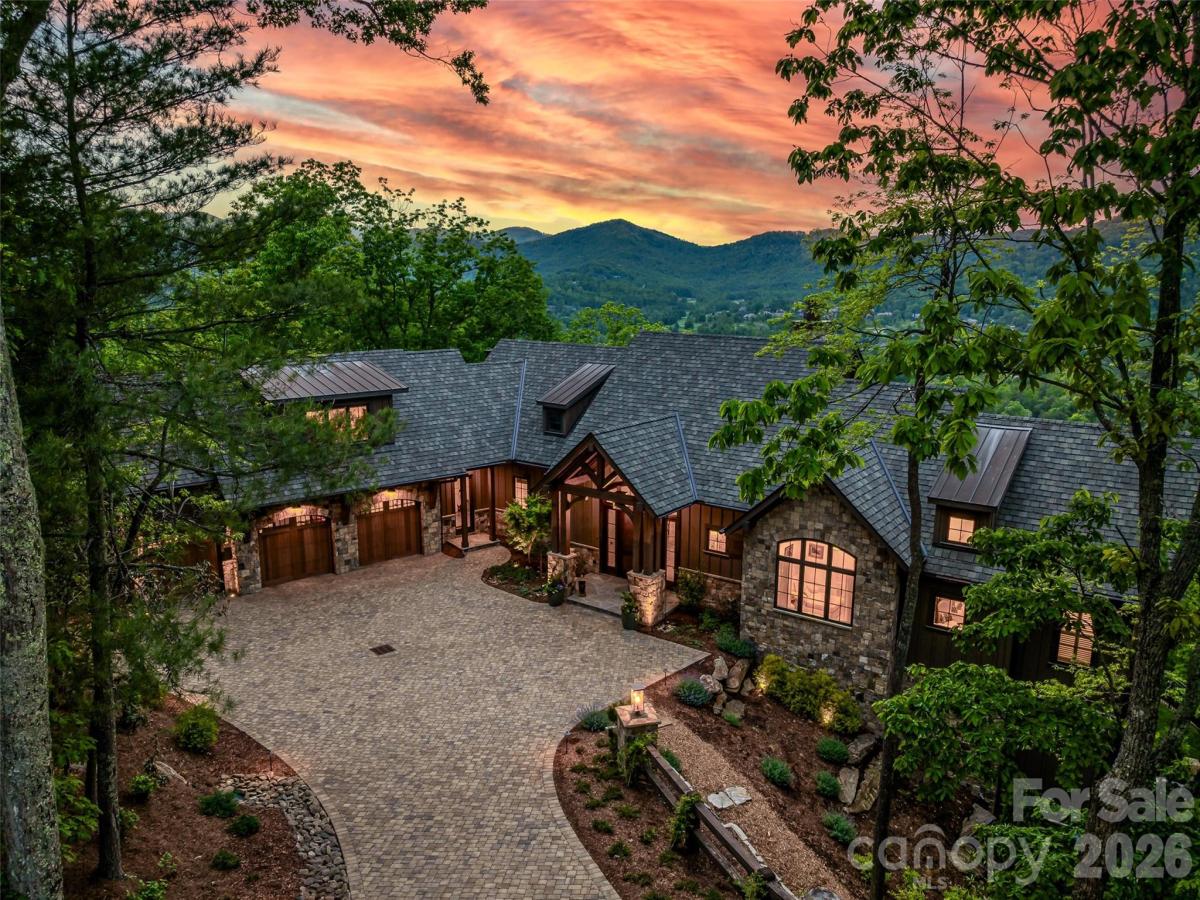
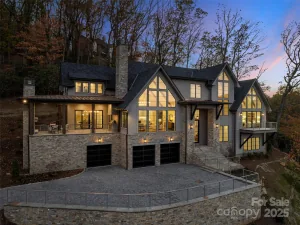
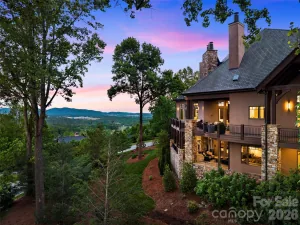
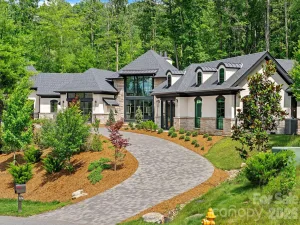
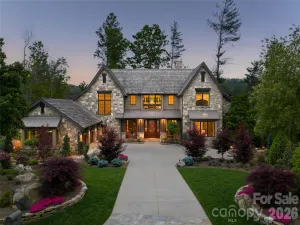
Perched high inside The Cliffs at Walnut Cove and thoughtfully crafted by acclaimed builder Dillard-Jones in 2023, this exceptional mountain estate imbues every moment with sweeping vistas of the Blue Ridge Parkway, the Walnut Cove valley, and even long-range views of Biltmore Estate and downtown Asheville. Perfectly positioned on 1.28 professionally landscaped acres, the home blends timeless mountain architecture with exceptional craftsmanship, luxurious designer finishes, and smart home technology. Comfortable elegance at its finest.
The outdoor living spaces command equal attention as the indoors, ensuring year-round enjoyment of the perfect four-seasons climate. Outdoor fireplaces, IPE decking, copper gutters, and integrated Phantom and AluTech hurricane shutters, all conspire to create a seamless connection between the home and its natural surroundings. Sierra Pacific windows frame the breathtaking mountain vistas and fill the home with natural light, while curated designer finishes complement warm architectural elements and custom millwork.
At the heart of the home, a beautifully appointed chef’s kitchen features a premium Thermador appliance suite, extensive custom cabinetry, and thoughtfully designed spaces for gathering and entertaining. Modern convenience seamlessly integrates throughout the home with advanced Savant smart home technology, surround sound, comprehensive security and camera systems, and a private elevator shaft designed for future installation. Across every level of your new retreat, luxury and functionality coalesce, anticipating every daily need. To complete the package a 48 KW generator stands ready to deliver instant peace of mind.
The outdoor living spaces command equal attention as the indoors, ensuring year-round enjoyment of the perfect four-seasons climate. Outdoor fireplaces, IPE decking, copper gutters, and integrated Phantom and AluTech hurricane shutters, all conspire to create a seamless connection between the home and its natural surroundings. Sierra Pacific windows frame the breathtaking mountain vistas and fill the home with natural light, while curated designer finishes complement warm architectural elements and custom millwork.
At the heart of the home, a beautifully appointed chef’s kitchen features a premium Thermador appliance suite, extensive custom cabinetry, and thoughtfully designed spaces for gathering and entertaining. Modern convenience seamlessly integrates throughout the home with advanced Savant smart home technology, surround sound, comprehensive security and camera systems, and a private elevator shaft designed for future installation. Across every level of your new retreat, luxury and functionality coalesce, anticipating every daily need. To complete the package a 48 KW generator stands ready to deliver instant peace of mind.
SPECIFICS
Property Details
Price:
$6,550,000
MLS #:
CAR4376714
Status:
Active Under Contract
Beds:
5
Baths:
6
Type:
Single Family
Subtype:
Single Family Residence
Subdivision:
The Cliffs at Walnut Cove
Listed Date:
May 8, 2026
Finished Sq Ft:
7,173
Lot Size:
55,757 sqft / 1.28 acres (approx)
Year Built:
2023
AMENITIES
Interior
Above Grade Finished Area
3960
Appliances
Bar Fridge
Bathrooms
5 Full Bathrooms, 1 Half Bathroom
Below Grade Finished Area
3213
Cooling
Central Air, Zoned
Heating
Natural Gas, Zoned
Interior Features
Central Vacuum, Hot Tub, Kitchen Island, Open Floorplan, Pantry, Walk-In Closet(s), Walk-In Pantry, Wet Bar
Laundry Features
In Basement
Levels
One and One Half
AMENITIES
Exterior
Architectural Style
Transitional
Community Features
Clubhouse, Fitness Center, Gated, Golf, Hot Tub, Indoor Pool, Outdoor Pool, Pond, Putting Green, Tennis Court(s), Walking Trails
Construction Materials
Hardboard Siding, Stone
Exterior Features
Fire Pit, Hot Tub, Outdoor Kitchen
Garage Spaces
3
Lot Features
Steep Slope
Parking Features
Attached Garage
Patio And Porch Features
Balcony, Screened
Roof
Architectural Shingle
View
City, Long Range, Mountain(s), Year Round
NEIGHBORHOOD
Schools
Elementary School:
Avery's Creek/Koontz
Middle School:
Valley Springs
High School:
T.C. Roberson
FINANCIAL
Financial
HOA Fee
$3,515
HOA Fee Frequency
Annually
HOA Name
Carlton Property Services
HOA Phone
864-238-2557
See this Listing
Mortgage Calculator
Similar Listings Nearby
Lorem ipsum dolor sit amet, consectetur adipiscing elit. Aliquam erat urna, scelerisque sed posuere dictum, mattis etarcu.

32 Featherstone Trail
Arden, NC