










268 Holly Arbor Lane
$4,950,000
Asheville, NC, 28803
singlefamily
8
9
Lot Size: 4.02 Acres
ABOUT
Property Information
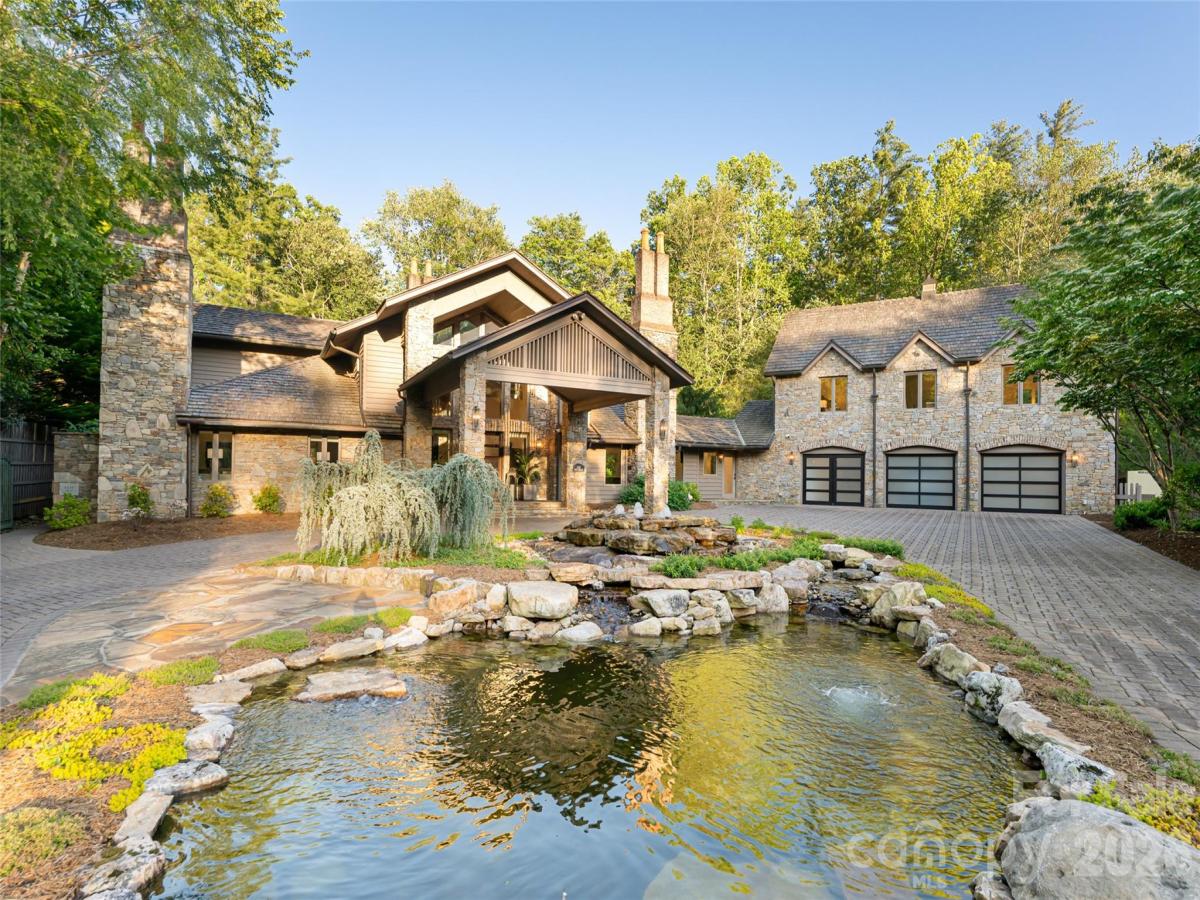
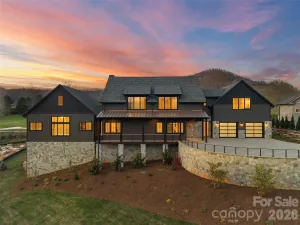
Spanning more than four acres of curated gardens, open meadows and fern-covered forest, this exceptional estate captures the beauty and tranquility of mountain living in a setting all its own. A stunning stone wall lines the property, creating a secluded oasis that feels worlds apart, yet downtown Asheville is just 15 minutes away. Within the grounds, a storybook conservatory and greenhouse, two charming guest cottages and an exquisite main residence come together to create a distinctive mountain retreat. Within the prestigious gates of The Ramble, the estate enjoys the privacy and security of a gated community while offering something exceptionally rare, such as no architectural or usage restrictions and no rental restrictions. Meticulously renovated in 2022, the main residence pairs timeless mountain architecture with thoughtful, elevated finishes. Soaring post-and-beam ceilings and dramatic floor-to-ceiling stone fireplaces define the interiors, while expansive windows frame the surrounding forest and gardens. The chef’s kitchen is designed for gathering and entertaining, featuring double islands and its gas fireplace. The stunning primary suite offers a retreat of its own, complete with a fireplace and private screened patio with a second fireplace overlooking the surrounding landscape. Five guest suites provide exceptional accommodations for family and guests, while more than 2,000 square feet of outdoor living space creates a seamless connection to the estate’s natural setting. From its remarkable grounds and multiple residences to its desired location, this is an exceptional Asheville estate offering privacy, flexibility and a setting that is difficult to replicate. Experience unparalleled serenity with this private estate.
SPECIFICS
Property Details
Price:
$4,950,000
MLS #:
CAR4268471
Status:
Active
Beds:
8
Baths:
9
Type:
Single Family
Subtype:
Single Family Residence
Listed Date:
Jun 14, 2025
Finished Sq Ft:
5,958
Lot Size:
175,111 sqft / 4.02 acres (approx)
Year Built:
1994
AMENITIES
Interior
Above Grade Finished Area
5958
Appliances
Bar Fridge, Convection Microwave, Convection Oven, Dishwasher, Disposal, Double Oven, Dryer, Dual Flush Toilets, Exhaust Hood, Filtration System, Gas Range, Gas Water Heater, Ice Maker, Microwave, Refrigerator, Warming Drawer, Washer, Washer/Dryer, Water Softener
Bathrooms
7 Full Bathrooms, 2 Half Bathrooms
Cooling
Central Air
Flooring
Stone, Tile, Wood
Heating
Forced Air, Heat Pump, Natural Gas, Radiant Floor, Zoned
Interior Features
Built-in Features, Cable Prewire, Entrance Foyer, Kitchen Island, Open Floorplan, Pantry, Split Bedroom, Storage, Walk-In Closet(s), Walk-In Pantry
Laundry Features
In Hall, Laundry Room, Main Level, Multiple Locations
Levels
One and One Half
AMENITIES
Exterior
Architectural Style
Contemporary
Community Features
Gated, Walking Trails
Construction Materials
Cedar Shake, Stone, Wood
Exterior Features
Fire Pit, In-Ground Irrigation, Porte-cochere
Fencing
Fenced, Full, Privacy, Stone, Wood
Garage Spaces
4
Lot Features
Creek Front, Flood Fringe Area, Orchard(s), Green Area, Level, Pond(s), Private, Creek/Stream, Wooded
Other Structures
Greenhouse
Parking Features
Circular Driveway, Driveway, Electric Gate, Attached Garage, Detached Garage, Garage Door Opener, Garage Faces Front, Garage Faces Rear
Patio And Porch Features
Covered, Enclosed, Patio, Screened, Terrace, Wrap Around
Roof
Wood
Security Features
Carbon Monoxide Detector(s), Security System, Smoke Detector(s)
Waterfront Features
None
Window Features
Insulated Window(s), Skylight(s), Window Treatments
NEIGHBORHOOD
Schools
Elementary School:
Estes/Koontz
Middle School:
Valley Springs
High School:
T.C. Roberson
FINANCIAL
Financial
See this Listing
Mortgage Calculator
Similar Listings Nearby
Lorem ipsum dolor sit amet, consectetur adipiscing elit. Aliquam erat urna, scelerisque sed posuere dictum, mattis etarcu.

268 Holly Arbor Lane
Asheville, NC