










204 Secluded Hills Lane
$3,995,000
Arden, NC, 28704
singlefamily
4
6
Lot Size: 1.17 Acres
ABOUT
Property Information
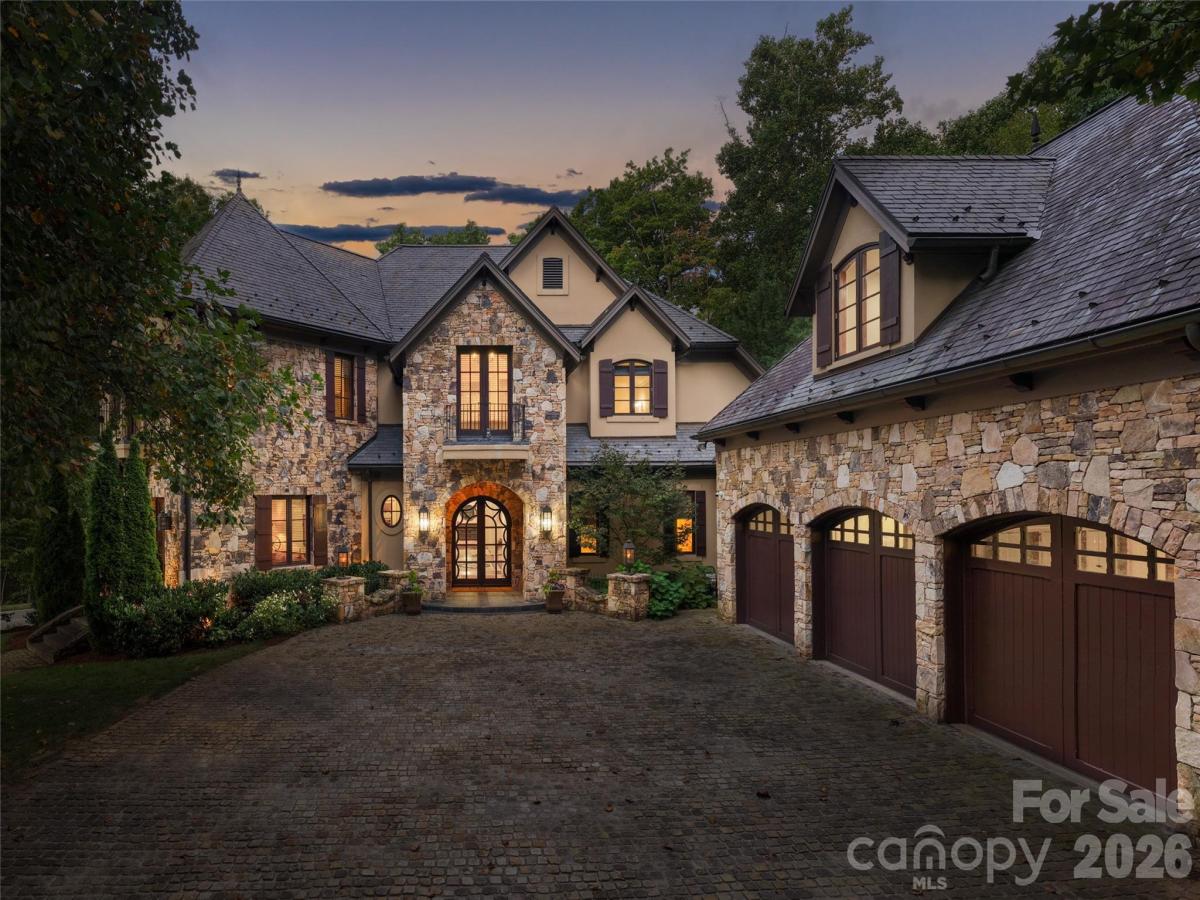
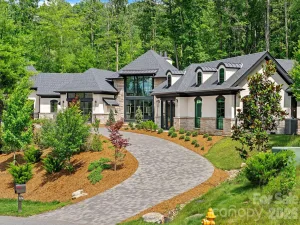
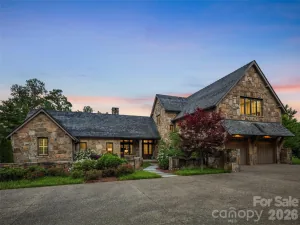
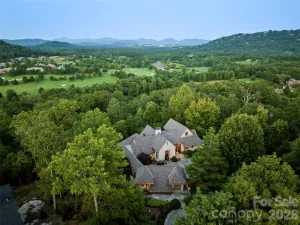
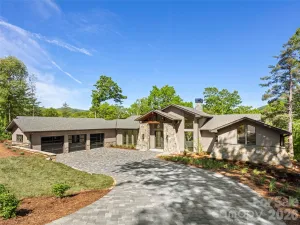
Grand in scale yet gracious in spirit, this exceptional residence in The Cliffs at Walnut Cove is a striking expression of refined mountain living. Rich stonework, a slate roof and an impressive arched entry create a memorable sense of arrival, introducing interiors distinguished by soaring proportions, graceful architectural details and exceptional craftsmanship. At the heart of the home, the dramatic great room rises beneath a vaulted ceiling, where abundant windows fill the space with natural light. Elegant arches and finely detailed millwork create a beautiful sense of flow throughout the open floor plan, while a magnificent two-sided fireplace connects the living and dining spaces, equally suited for intimate evenings and grand entertaining. Designed for effortless main-level living, the newly renovated primary suite is a luxurious private retreat. A serene bedroom opens to the outdoors, while the expansive bath is beautifully appointed with a freestanding soaking tub, oversized shower and generous walk-in closet. A cozy study with built-in shelving provides an intimate escape, and the gourmet kitchen, featuring Wolf and Sub-Zero appliances and two dishwashers, is designed for everyday living and entertaining. Expansive patios extend from both sides of the residence, blurring the distinction between indoors and out. From the rear terrace, a private trail meanders through the woods to a secluded firepit and hot tub, a magical setting for cool mountain evenings beneath the stars. An elegant staircase with artisan-crafted copper handrails leads upstairs, where Juliet balconies add romance and a bedroom suite capture stunning mountain views. A private suite above the three-car garage offers exceptional flexibility for guests, an office or studio. Sophisticated yet welcoming, this remarkable home is one of those rare places where architecture, craftsmanship and natural beauty of the mountains come together effortlessly, a distinctive retreat created for living beautifully.
SPECIFICS
Property Details
Price:
$3,995,000
MLS #:
CAR4423325
Status:
Active
Beds:
4
Baths:
6
Type:
Single Family
Subtype:
Single Family Residence
Subdivision:
The Cliffs At Walnut Cove
Listed Date:
Sep 16, 2026
Finished Sq Ft:
6,822
Lot Size:
50,965 sqft / 1.17 acres (approx)
Year Built:
2006
AMENITIES
Interior
Above Grade Finished Area
6822
Appliances
Bar Fridge, Dishwasher, Disposal, Double Oven, Exhaust Hood, Freezer, Gas Range, Gas Water Heater, Refrigerator
Bathrooms
5 Full Bathrooms, 1 Half Bathroom
Cooling
Central Air, Zoned
Flooring
Tile, Wood
Heating
Forced Air, Heat Pump, Zoned
Interior Features
Breakfast Bar, Built-in Features, Entrance Foyer, Kitchen Island, Open Floorplan, Pantry, Storage, Walk-In Closet(s)
Laundry Features
Laundry Closet, Main Level
Levels
Two
AMENITIES
Exterior
Architectural Style
European
Construction Materials
Hard Stucco, Stone, Wood
Exterior Features
Fire Pit, Hot Tub, In-Ground Irrigation
Garage Spaces
3
Lot Features
Corner Lot, Wooded
Parking Features
Attached Garage
Patio And Porch Features
Balcony, Covered, Front Porch, Rear Porch, Side Porch
Roof
Slate
Security Features
Radon Mitigation System, Security Service, Security System
NEIGHBORHOOD
Schools
Elementary School:
Avery's Creek/Koontz
Middle School:
Valley Springs
High School:
T.C. Roberson
FINANCIAL
Financial
HOA Fee
$293
HOA Fee Frequency
Monthly
HOA Name
Carlton Property
HOA Phone
864-238-2557
See this Listing
Mortgage Calculator
Similar Listings Nearby
Lorem ipsum dolor sit amet, consectetur adipiscing elit. Aliquam erat urna, scelerisque sed posuere dictum, mattis etarcu.

204 Secluded Hills Lane
Arden, NC