










123 White Oak Road Extension
$555,000
Arden, NC, 28704
singlefamily
4
3
Lot Size: 0.24 Acres
ABOUT
Property Information
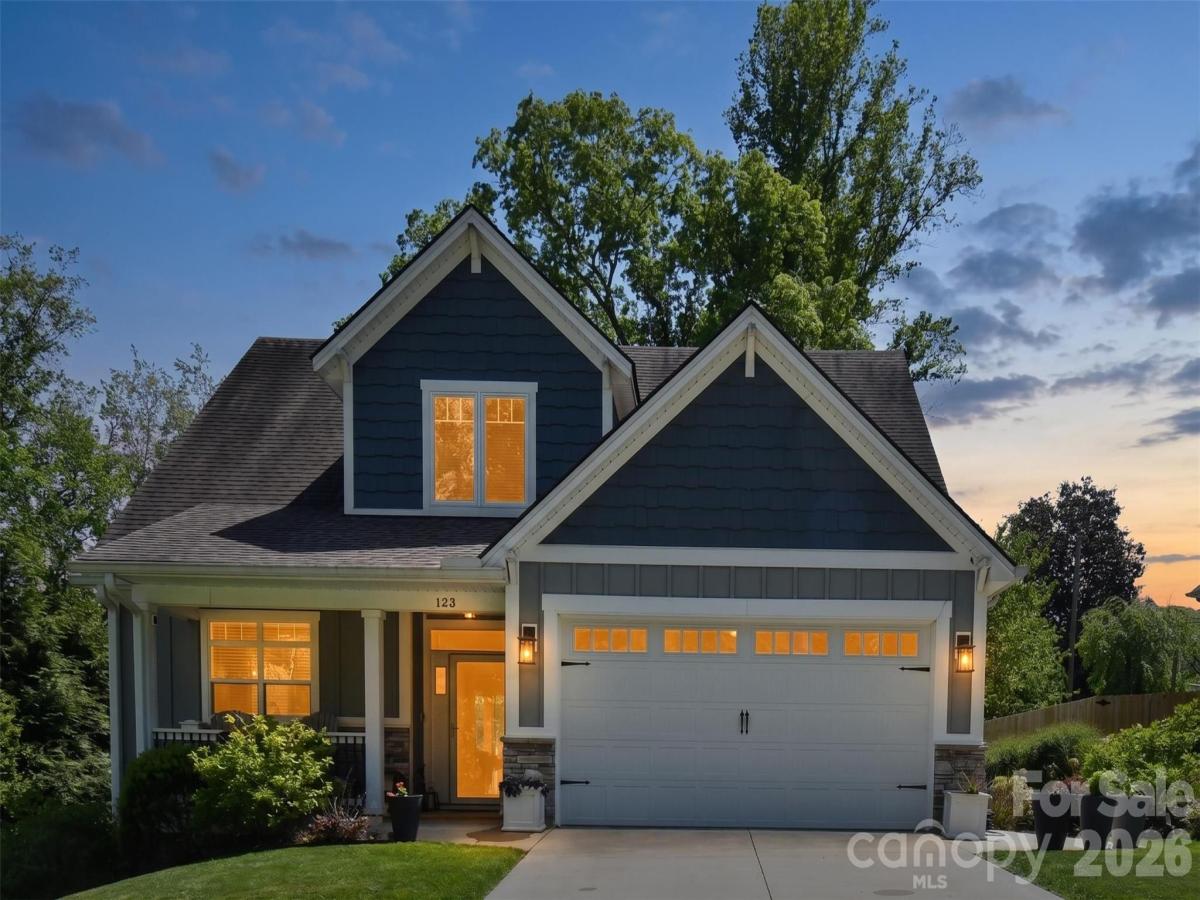
JUST REDUCED, motivated seller says bring all reasonable offers on this meticulously maintained 2016 home in Arden, where pride of ownership shines through every detail. This single-owner gem has been cherished and cared for since day one, offering the perfect blend of modern luxury and timeless comfort.
Step inside to discover gleaming wide-plank hardwood floors that flow throughout the open-concept living spaces, reflecting the abundant natural light from tall windows and soaring cathedral ceilings. The heart of the home is the beautiful kitchen, featuring elegant granite countertops, stainless steel appliances, and high-end finishes that make every meal a delight.
The thoughtful layout includes a spacious primary suite on the main level for easy living, with four generous guest bedrooms upstairs—ideal for family, visitors, or a home office setup. High-quality touches abound: spray foam insulation for exceptional energy efficiency and comfort, rock and granite accents, and a home that's generator-ready (generator does not convey).
Outside, prepare to be wowed by the landscaping that's truly to die for—a thick, lush lawn and mature plantings create a private oasis you'll love spending time in. The street itself offers that wonderful older-neighborhood charm, with its established feel and sense of community, while this newer cluster of well-built homes brings fresh, contemporary living into the mix. It's the best of both worlds in a welcoming, established setting.
Located in Arden, you're perfectly positioned to enjoy the vibrant energy of Asheville—with its acclaimed dining, arts scene, and attractions—just minutes away, all without the higher Asheville city taxes. Easy access to Biltmore Park Town Square, Lake Julian, the airport, and major highways makes everyday living a breeze while keeping you close to the action.
This is more than a house—it's a sweet, welcoming home ready for its next chapter of cherished memories. Don't miss the opportunity to make it yours!
Step inside to discover gleaming wide-plank hardwood floors that flow throughout the open-concept living spaces, reflecting the abundant natural light from tall windows and soaring cathedral ceilings. The heart of the home is the beautiful kitchen, featuring elegant granite countertops, stainless steel appliances, and high-end finishes that make every meal a delight.
The thoughtful layout includes a spacious primary suite on the main level for easy living, with four generous guest bedrooms upstairs—ideal for family, visitors, or a home office setup. High-quality touches abound: spray foam insulation for exceptional energy efficiency and comfort, rock and granite accents, and a home that's generator-ready (generator does not convey).
Outside, prepare to be wowed by the landscaping that's truly to die for—a thick, lush lawn and mature plantings create a private oasis you'll love spending time in. The street itself offers that wonderful older-neighborhood charm, with its established feel and sense of community, while this newer cluster of well-built homes brings fresh, contemporary living into the mix. It's the best of both worlds in a welcoming, established setting.
Located in Arden, you're perfectly positioned to enjoy the vibrant energy of Asheville—with its acclaimed dining, arts scene, and attractions—just minutes away, all without the higher Asheville city taxes. Easy access to Biltmore Park Town Square, Lake Julian, the airport, and major highways makes everyday living a breeze while keeping you close to the action.
This is more than a house—it's a sweet, welcoming home ready for its next chapter of cherished memories. Don't miss the opportunity to make it yours!
SPECIFICS
Property Details
Price:
$555,000
MLS #:
CAR4375901
Status:
Active Under Contract
Beds:
4
Baths:
3
Type:
Single Family
Subtype:
Single Family Residence
Subdivision:
Oak Leaf Forest
Listed Date:
Apr 30, 2026
Finished Sq Ft:
2,080
Lot Size:
10,454 sqft / 0.24 acres (approx)
Year Built:
2016
AMENITIES
Interior
Above Grade Finished Area
2080
Appliances
Convection Oven, Dishwasher, Disposal, Electric Oven, Electric Range, Electric Water Heater, Microwave, Refrigerator with Ice Maker
Bathrooms
2 Full Bathrooms, 1 Half Bathroom
Cooling
Central Air
Flooring
Carpet, Tile, Wood
Heating
Heat Pump
Interior Features
Breakfast Bar, Cable Prewire, Entrance Foyer, Open Floorplan, Pantry, Walk-In Closet(s)
Laundry Features
Laundry Room
Levels
One and One Half
AMENITIES
Exterior
Accessibility Features
Two or More Access Exits
Architectural Style
Arts and Crafts
Construction Materials
Fiber Cement, Stone
Garage Spaces
2
Lot Features
Green Area, Level, Wooded
Parking Features
Driveway, Attached Garage
Patio And Porch Features
Deck, Front Porch
Roof
Architectural Shingle
Security Features
Smoke Detector(s)
Window Features
Insulated Window(s)
NEIGHBORHOOD
Schools
Elementary School:
Avery's Creek/Koontz
Middle School:
Valley Springs
High School:
T.C. Roberson
FINANCIAL
Financial
See this Listing
Mortgage Calculator
Similar Listings Nearby
Lorem ipsum dolor sit amet, consectetur adipiscing elit. Aliquam erat urna, scelerisque sed posuere dictum, mattis etarcu.

123 White Oak Road Extension
Arden, NC