










113 Ballantree Drive
$699,000
Asheville, NC, 28803
singlefamily
6
5
Lot Size: 0.75 Acres
ABOUT
Property Information
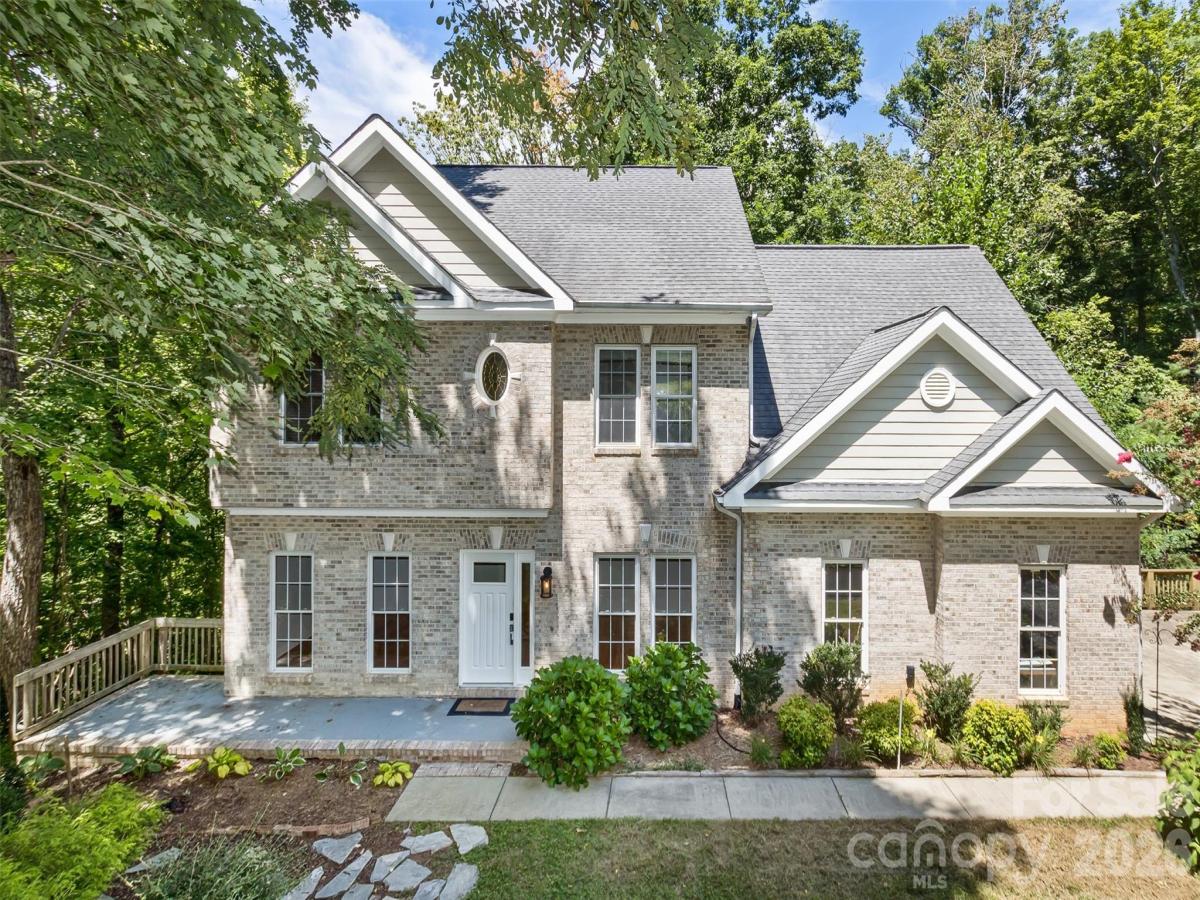
Discover exceptional space, flexibility, and privacy in this expansive home tucked away in the desirable Ballantree subdivision. Set on about .75 wooded acres at the end of a peaceful cul-de-sac, this two-and-a -half story home offers an impressive floorplan with room for everyday living, entertaining, working from home, and hosting guests. The main level welcomes you with a two- story foyer, formal living and dining spaces, and a spacious eat-in kitchen that flows naturally into the family room. A Danish-designed HWAM wood stove creates a warm and inviting gathering space, while the home's abundant windows bring in natural light. With six bedrooms and five full bathrooms, the home offers exceptional versatility. The Primary suite features a private deck, while a main- level bedroom and full bathroom provide an ideal option for guests or those seeking one- level living. Upstairs, additional bedrooms and living space provide plenty of room for family and guests, The third-floor bonus room offers even more flexibility and could easily serve as a media room, home office, gym, playroom, or creative space. One of the home's most distinctive features is the fully equipped basement apartment with its own entrance and deck. Whether used for extended family, guests, a private workspace, or potential rental income, this separate living area adds tremendous versatility to the property. Outside, enjoy the privacy of the wooded lot, multiple decks, and a peaceful cul-de-sac setting. You are conveniently located near shopping, dining, grocery stores, walking trails at Givens Estate and the Mountain to Sea Trail, and downtown Asheville is approximately 15 minutes away.
SPECIFICS
Property Details
Price:
$699,000
MLS #:
CAR4417051
Status:
Active
Beds:
6
Baths:
5
Type:
Single Family
Subtype:
Single Family Residence
Subdivision:
Ballantree
Listed Date:
Aug 26, 2026
Finished Sq Ft:
4,329
Lot Size:
32,670 sqft / 0.75 acres (approx)
Year Built:
2003
AMENITIES
Interior
Above Grade Finished Area
3166
Appliances
Dishwasher, Disposal, Electric Oven, Freezer, Gas Cooktop, Microwave, Refrigerator
Bathrooms
5 Full Bathrooms
Below Grade Finished Area
1163
Cooling
Ceiling Fan(s), Central Air, Electric
Flooring
Carpet, Tile, Vinyl, Wood
Heating
Central, Electric, Wood Stove
Interior Features
Breakfast Bar, Entrance Foyer, Garden Tub, Open Floorplan, Pantry, Walk-In Closet(s)
Laundry Features
Upper Level
Levels
Two and a Half
AMENITIES
Exterior
Architectural Style
Traditional
Construction Materials
Brick Partial, Hardboard Siding
Exterior Features
Fire Pit
Garage Spaces
2
Lot Features
Cul-De-Sac, Private, Steep Slope, Wooded
Open Parking Spaces
1
Open Parking YN
1
Parking Features
Driveway, Attached Garage, Garage Door Opener, Garage Faces Side
Patio And Porch Features
Deck, Front Porch
Roof
Composition
Security Features
Smoke Detector(s)
NEIGHBORHOOD
Schools
Elementary School:
Estes/Koontz
Middle School:
Valley Springs
High School:
T.C. Roberson
FINANCIAL
Financial
HOA Fee
$125
HOA Fee Frequency
Annually
See this Listing
Mortgage Calculator
Similar Listings Nearby
Lorem ipsum dolor sit amet, consectetur adipiscing elit. Aliquam erat urna, scelerisque sed posuere dictum, mattis etarcu.

113 Ballantree Drive
Asheville, NC