








1076 Jonestown Road
$343,900
Winston Salem, NC, 27103
singlefamily
3
3
Lot Size: 0.67 Acres
ABOUT
Property Information
• 3 Beds, 2.5 Baths • Spacious Mudroom • His-and-Hers Closets
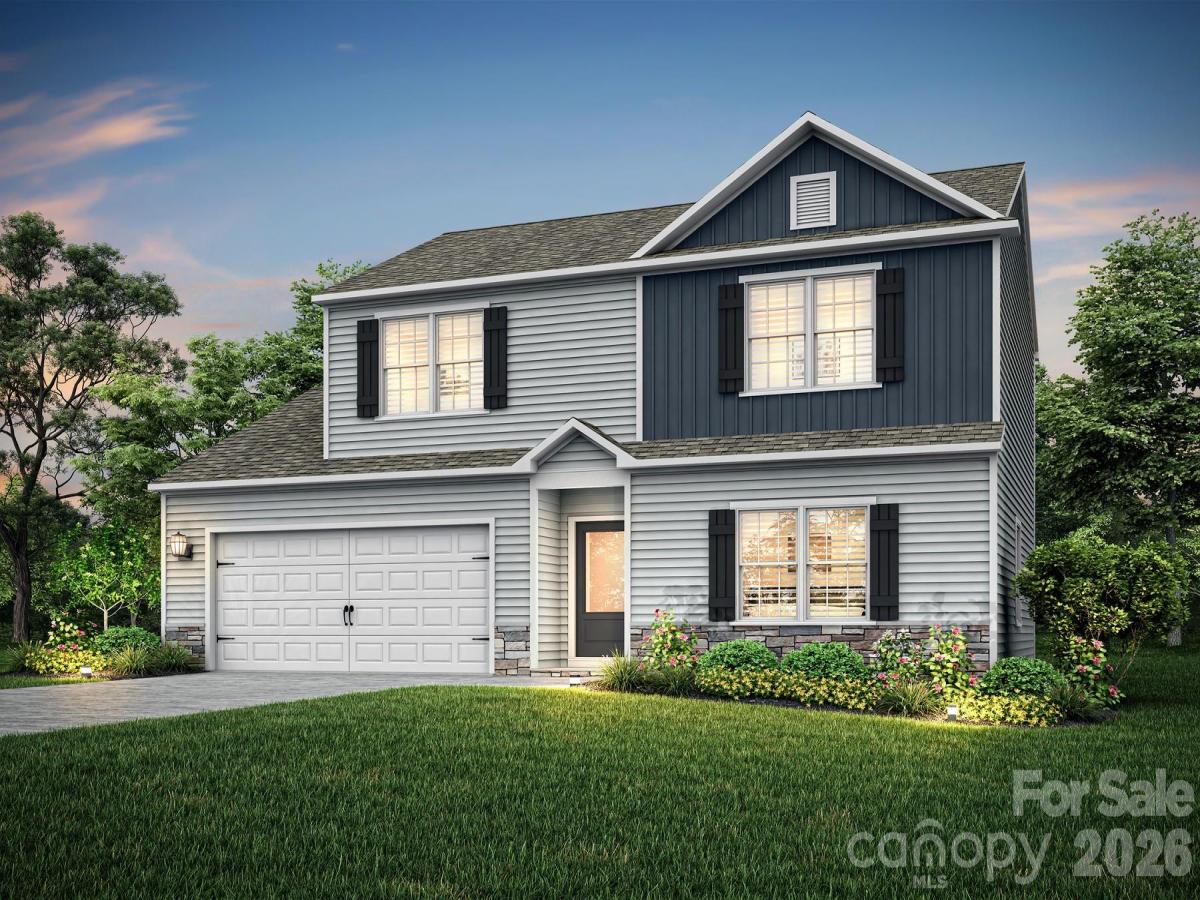
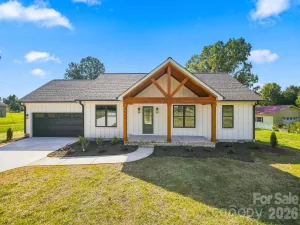
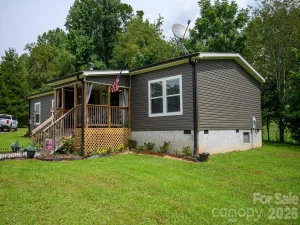
Discover the Durham floor plan at Sycamore Court in Winston-Salem—a thoughtfully crafted two-story home that blends timeless charm with modern comfort. Featuring 3 spacious bedrooms, 2.5 bathrooms, and elegant stone accents on the exterior, this home is designed to suit a variety of lifestyles.
The open-concept main level creates a seamless flow between the kitchen, dining area, and family room—perfect for hosting guests or enjoying quiet evenings at home. A spacious mudroom located just off the garage entrance adds everyday convenience and helps keep things organized.
Upstairs, the generous primary bedroom serves as a private retreat, complete with his-and-hers closets for ample storage and easy organization. Secondary bedrooms offer flexibility for a home office, nursery, or guest space.
Large windows throughout the home invite abundant natural light, enhancing the warm and functional layout. Thoughtful details and a modern design ensure both comfort and style.
Located in the desirable, family-friendly Sycamore Court community, the Durham offers convenient access to local parks, schools, shopping, dining, and major employers—making it an ideal place to call home.
SPECIFICS
Property Details
Price:
$343,900
MLS #:
CAR4314083
Status:
Active
Beds:
3
Baths:
3
Type:
Single Family
Subtype:
Single Family Residence
Listed Date:
Oct 17, 2025
Finished Sq Ft:
2,238
Lot Size:
29,185 sqft / 0.67 acres (approx)
Year Built:
2026
AMENITIES
Interior
Above Grade Finished Area
2238
Appliances
Dishwasher, Disposal, Electric Oven, Electric Range, Ice Maker, Microwave, Oven, Refrigerator, Refrigerator with Ice Maker, Self Cleaning Oven
Bathrooms
2 Full Bathrooms, 1 Half Bathroom
Cooling
Ceiling Fan(s), Dual, Electric, Heat Pump, Zoned
Flooring
Carpet, Vinyl
Heating
Central, Electric, Heat Pump, Zoned
Interior Features
Attic Stairs Pulldown, Entrance Foyer, Pantry, Storage, Walk-In Closet(s), Walk-In Pantry
Laundry Features
Electric Dryer Hookup, Utility Room, Inside, Laundry Room, Main Level, Washer Hookup
Levels
Two
AMENITIES
Exterior
Construction Materials
Vinyl
Garage Spaces
2
Lot Features
Cleared, Wooded
New Construction YN
1
Parking Features
Driveway, Attached Garage, Garage Door Opener
Patio And Porch Features
Rear Porch
Roof
Architectural Shingle
Security Features
Carbon Monoxide Detector(s), Smoke Detector(s)
NEIGHBORHOOD
Schools
Elementary School:
South Fork
Middle School:
Wiley Magnet
High School:
Reynolds
FINANCIAL
Financial
See this Listing
Mortgage Calculator
Similar Listings Nearby
Lorem ipsum dolor sit amet, consectetur adipiscing elit. Aliquam erat urna, scelerisque sed posuere dictum, mattis etarcu.

1076 Jonestown Road
Winston Salem, NC