








2038 Bull Dog Lane
$321,114
Wingate, NC, 28174
singlefamily
3
2
Lot Size: 0.14 Acres
ABOUT
Property Information
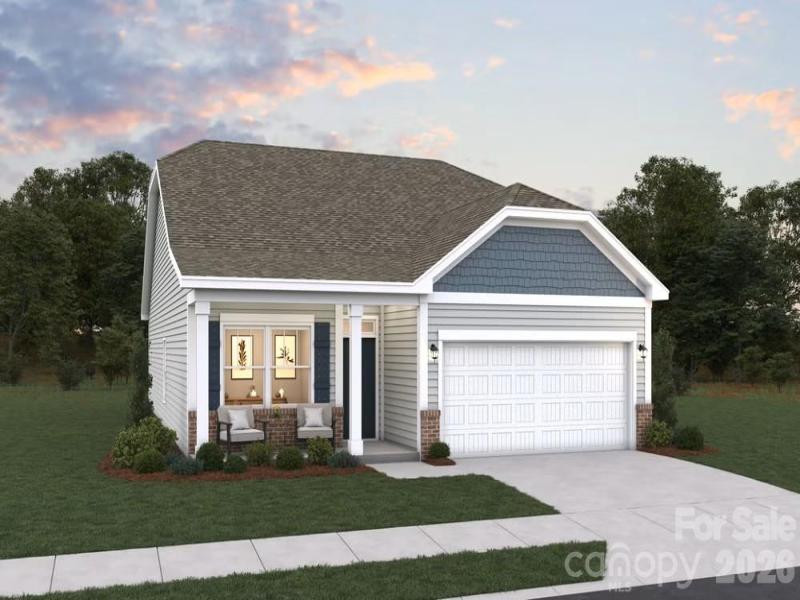
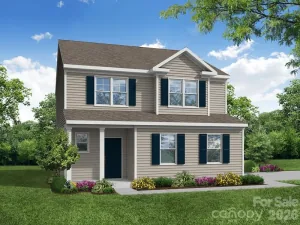
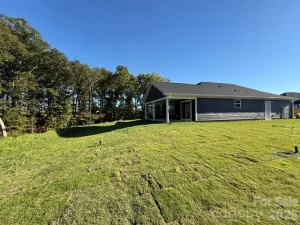
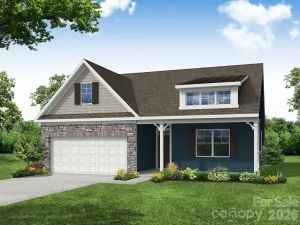
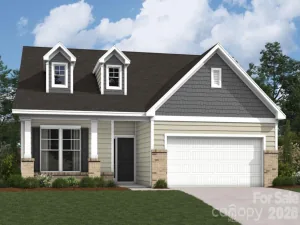
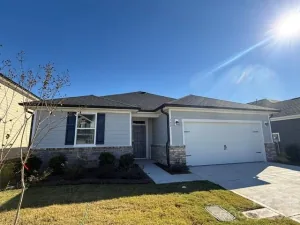
The Cascade floor plan is a well-designed one-story home offering 1,604 square feet of comfortable living space. This layout features three bedroom main level living. The open floor plan seamlessly connects the kitchen, dining, and living areas, creating an inviting space for both daily living and entertaining. With its convenient single-level design and thoughtful layout, the Cascade floor plan is ideal for those seeking easy living with modern amenities.
SPECIFICS
Property Details
Price:
$321,114
MLS #:
CAR4435115
Status:
Active
Beds:
3
Baths:
2
Type:
Single Family
Subtype:
Single Family Residence
Subdivision:
Cottages at Wingate
Listed Date:
Oct 15, 2026
Finished Sq Ft:
1,604
Lot Size:
6,098 sqft / 0.14 acres (approx)
Year Built:
AMENITIES
Interior
Above Grade Finished Area
1604
Appliances
Dishwasher, Disposal, Electric Water Heater, Exhaust Fan, Gas Range, Microwave, Oven
Bathrooms
2 Full Bathrooms
Cooling
Central Air
Flooring
Carpet, Tile, Vinyl
Heating
Forced Air, Natural Gas
Interior Features
Attic Stairs Pulldown, Kitchen Island, Open Floorplan, Walk-In Pantry
Laundry Features
Laundry Room
Levels
One
AMENITIES
Exterior
Community Features
Picnic Area, Sidewalks, Street Lights
Construction Materials
Brick Partial, Fiber Cement
Garage Spaces
2
New Construction YN
1
Parking Features
Attached Garage
Patio And Porch Features
Patio
Security Features
Smoke Detector(s)
Window Features
Insulated Window(s)
NEIGHBORHOOD
Schools
Elementary School:
Unspecified
Middle School:
Unspecified
High School:
Unspecified
FINANCIAL
Financial
HOA Fee
$65
HOA Fee Frequency
Monthly
HOA Name
Kuester Management
See this Listing
Mortgage Calculator
Similar Listings Nearby
Lorem ipsum dolor sit amet, consectetur adipiscing elit. Aliquam erat urna, scelerisque sed posuere dictum, mattis etarcu.

2038 Bull Dog Lane
Wingate, NC