








1018 Eva Jean Lane
$360,990
Wingate, NC, 28174
singlefamily
3
2
Lot Size: 0.17 Acres
ABOUT
Property Information
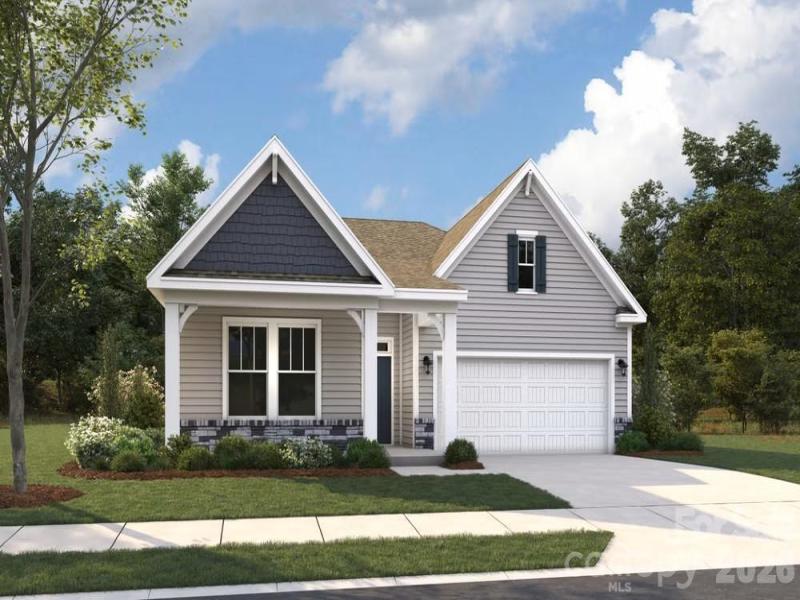
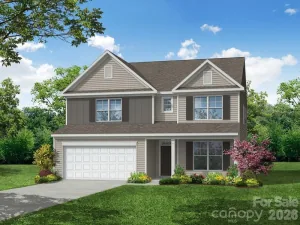
The Belair floor plan offers the convenience of single-level living with a spacious and functional design. Spanning 1,881 square feet, this layout features two bedrooms and two full baths, making it ideal for those seeking a comfortable and easy-to-maintain home. The plan includes a dedicated study, perfect for a home office or flex space, and an open-concept design that connects the kitchen, dining, and living areas. This seamless flow creates a welcoming atmosphere, ideal for both daily activities and entertaining.
SPECIFICS
Property Details
Price:
$360,990
MLS #:
CAR4412408
Status:
Active Under Contract
Beds:
3
Baths:
2
Type:
Single Family
Subtype:
Single Family Residence
Subdivision:
Cottages at Wingate
Listed Date:
Aug 7, 2026
Finished Sq Ft:
1,814
Lot Size:
7,405 sqft / 0.17 acres (approx)
Year Built:
2026
AMENITIES
Interior
Above Grade Finished Area
1814
Appliances
Dishwasher, Gas Range, Microwave
Bathrooms
2 Full Bathrooms
Cooling
Central Air
Heating
Natural Gas
Laundry Features
Electric Dryer Hookup
Levels
One
AMENITIES
Exterior
Construction Materials
Fiber Cement, Stone Veneer
Garage Spaces
2
Lot Features
Corner Lot
New Construction YN
1
Parking Features
Driveway, Attached Garage, Garage Door Opener
NEIGHBORHOOD
Schools
Elementary School:
Wingate
Middle School:
East Union
High School:
Forest Hills
FINANCIAL
Financial
HOA Fee
$65
HOA Fee Frequency
Monthly
See this Listing
Mortgage Calculator
Similar Listings Nearby
Lorem ipsum dolor sit amet, consectetur adipiscing elit. Aliquam erat urna, scelerisque sed posuere dictum, mattis etarcu.

1018 Eva Jean Lane
Wingate, NC