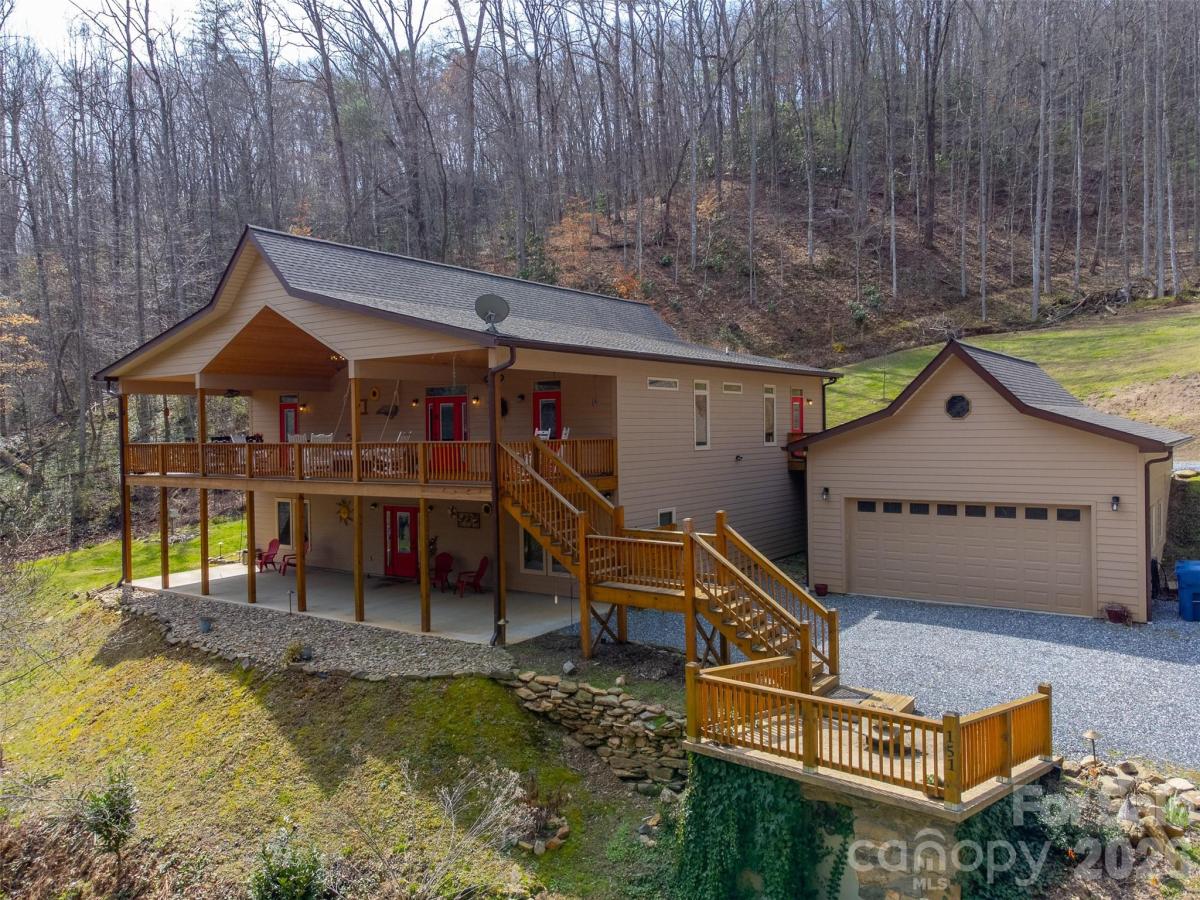
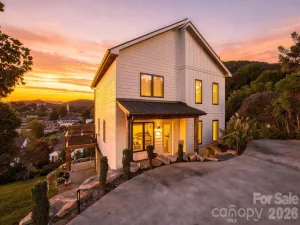
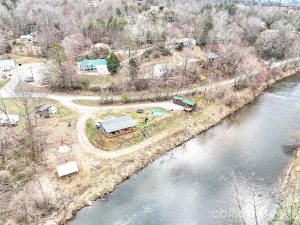
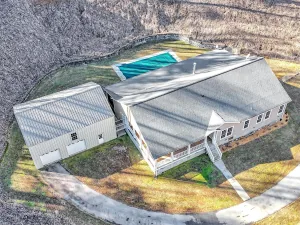
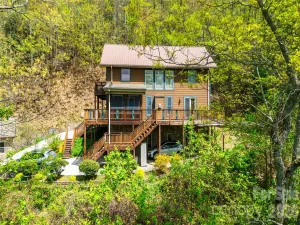
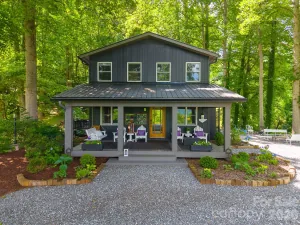
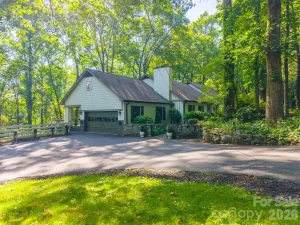
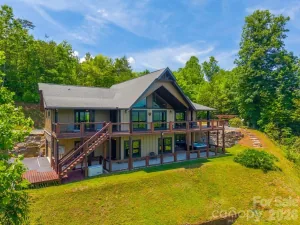
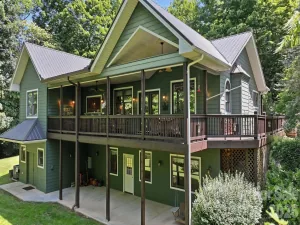
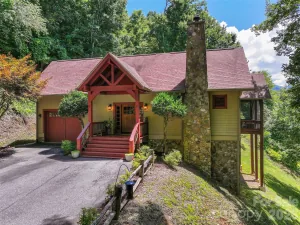
Once in a while, a property comes along that truly stops you in your tracks. This is it! This stunning custom built 4 bedroom, 3 bath and 2 half bath home is anything but builder grade. Thoughtfully designed and meticulously crafted, it showcases high-end finishes and quality construction. The main level features a spacious great room anchored by a dream kitchen, generously sized and beautifully appointed to satisfy even the most discerning cook. A split bedroom floor plan offers privacy, with a luxurious primary ensuite on one side and two guest bedrooms connected by a Jack-and-Jill bath on the other. And then there’s the front porch...simply amazing. This is where life happens. Enjoy the peaceful sounds of the creek, take in the long-range views, and relax in the cool mountain breeze. The lower level is an entertainer’s dream, offering an oversized living area, a large bedroom, full bath, and a heated flex space ideal for a home gym or hobby room. Step outside and you’ll understand what makes this property truly special. A beautiful creek, a flat backyard perfect for play or gatherings, a detached two-car garage, and a separate workshop. This home offers the best of mountain living!
SPECIFICS
Property Details
Ask a Question
Price:
$874,900
MLS #:
CAR4360821
Status:
Active
Beds:
4
Baths:
5
Type:
Single Family
Subtype:
Single Family Residence
Subdivision:
Smoke Rise
Listed Date:
Mar 25, 2026
Finished Sq Ft:
3,444
Lot Size:
98,881 sqft / 2.27 acres (approx)
Year Built:
2021
ContemporarySmoke Rise
AMENITIES
Interior
Above Grade Finished Area
2072
Appliances
Dishwasher, Exhaust Hood, Freezer, Gas Range, Microwave, Refrigerator, Washer/Dryer
Bathrooms
3 Full Bathrooms, 2 Half Bathrooms
Below Grade Finished Area
1372
Cooling
Ceiling Fan(s), Central Air, Ductless, Heat Pump
Flooring
Carpet, Tile
Heating
Ductless, Heat Pump
Interior Features
Kitchen Island, Open Floorplan, Split Bedroom, Walk-In Closet(s)
Laundry Features
Laundry Room, Main Level
Levels
One
AMENITIES
Exterior
Architectural Style
Contemporary
Construction Materials
Hardboard Siding
Garage Spaces
2
Lot Features
Creek Front, Sloped
Parking Features
Detached Garage, Garage Shop
Patio And Porch Features
Covered, Rear Porch, Terrace
View
Mountain(s), Water
Waterfront Features
None
Window Features
Insulated Window(s)
NEIGHBORHOOD
Schools
Elementary School:
Unspecified
Middle School:
Unspecified
High School:
Unspecified
FINANCIAL
Financial
See this Listing
Mortgage Calculator
Similar Listings Nearby
Lorem ipsum dolor sit amet, consectetur adipiscing elit. Aliquam erat urna, scelerisque sed posuere dictum, mattis etarcu.
Based on information submitted to the MLS GRID as of Sep-20-2026 5:43:41 pm. All data is obtained from various sources and may not have been verified by broker or MLS GRID. Supplied Open House Information is subject to change without notice. All information should be independently reviewed and verified for accuracy. Properties may or may not be listed by the office/agent presenting the information. Copyright 2026. All rights reserved.