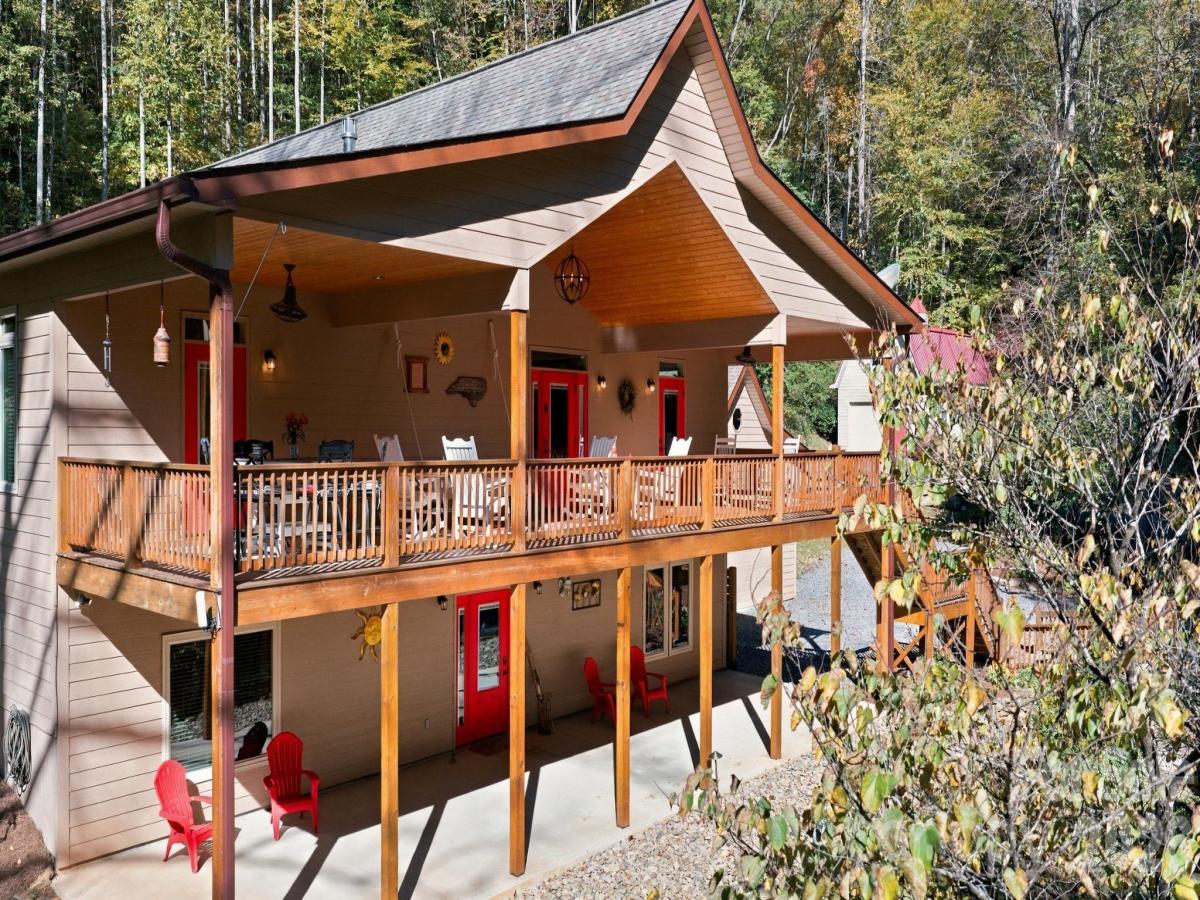
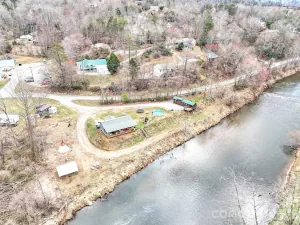
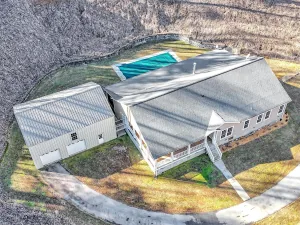
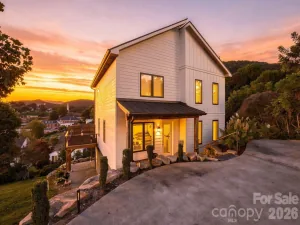
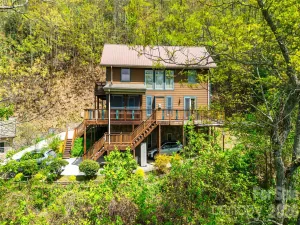
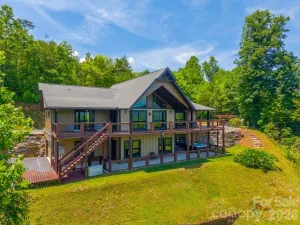
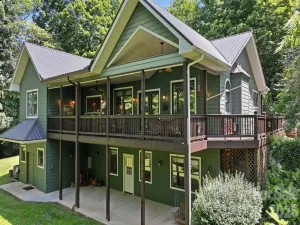
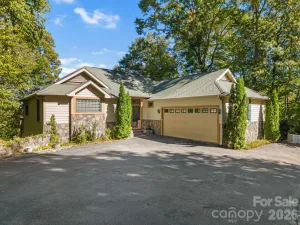
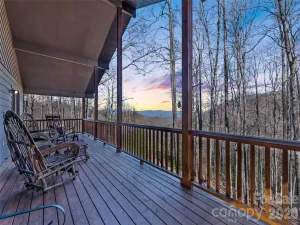
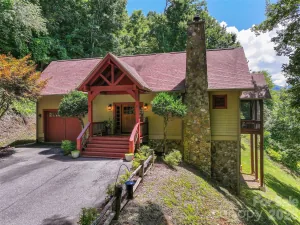
Mountain views, the sound of a flowing creek, and a front porch you’ll find yourself using every chance you get. This custom built home gives you plenty to love before you even step inside. Quality craftsmanship and thoughtfully selected finishes carry throughout, with a spacious great room and a beautifully appointed kitchen offering generous space to cook, gather, and entertain. The split-bedroom layout gives the primary suite its own private retreat, while two guest bedrooms share a Jack-and-Jill bath on the opposite side. Downstairs, an oversized living area provides room for movie nights, game days, or a houseful of guests, along with an additional bedroom, full bath, and heated flex space for hobbies or a home gym. Outside, the level backyard offers space to play, gather around a fire, or spend an afternoon beside the creek. A detached two-car garage and separate workshop provide room for vehicles, projects, and mountain-living essentials. With three full baths and two half baths, inviting gathering spaces, and quiet places to slip away, this is a home designed to be enjoyed. Located near Cherokee's Harrah's Casino, Sylva and Bryson City and several wedding venues, this property also lends itself to short term rental possibilities or conversion of the basement to an apartment.
SPECIFICS
Property Details
Ask a Question
Price:
$850,000
MLS #:
CAR4433744
Status:
Active
Beds:
4
Baths:
4
Type:
Single Family
Subtype:
Single Family Residence
Subdivision:
High Grove
Listed Date:
Oct 22, 2026
Finished Sq Ft:
3,444
Lot Size:
98,881 sqft / 2.27 acres (approx)
Year Built:
2021
High Grove
AMENITIES
Interior
Above Grade Finished Area
2072
Appliances
Dishwasher, Dryer, Exhaust Hood, Freezer, Gas Oven, Gas Range, Microwave, Refrigerator, Washer
Bathrooms
2 Full Bathrooms, 2 Half Bathrooms
Below Grade Finished Area
1372
Cooling
Ductless, Heat Pump
Flooring
Carpet, Tile
Heating
Ductless, Heat Pump, Propane
Interior Features
Kitchen Island, Open Floorplan, Split Bedroom, Walk-In Closet(s)
Laundry Features
Inside, Laundry Room
Levels
One
AMENITIES
Exterior
Architectural Style
Contemporary, Traditional
Construction Materials
Hardboard Siding
Exterior Features
Other - See Remarks
Garage Spaces
2
Lot Features
Creek/Stream, Other - See Remarks
Parking Features
Detached Garage, Parking Space(s)
Patio And Porch Features
Deck, Porch
Roof
Composition
Window Features
Insulated Window(s)
NEIGHBORHOOD
Schools
Elementary School:
Unspecified
Middle School:
Unspecified
High School:
Unspecified
FINANCIAL
Financial
See this Listing
Mortgage Calculator
Similar Listings Nearby
Lorem ipsum dolor sit amet, consectetur adipiscing elit. Aliquam erat urna, scelerisque sed posuere dictum, mattis etarcu.
Based on information submitted to the MLS GRID as of Nov-06-2026 2:33:44 am. All data is obtained from various sources and may not have been verified by broker or MLS GRID. Supplied Open House Information is subject to change without notice. All information should be independently reviewed and verified for accuracy. Properties may or may not be listed by the office/agent presenting the information. Copyright 2026. All rights reserved.