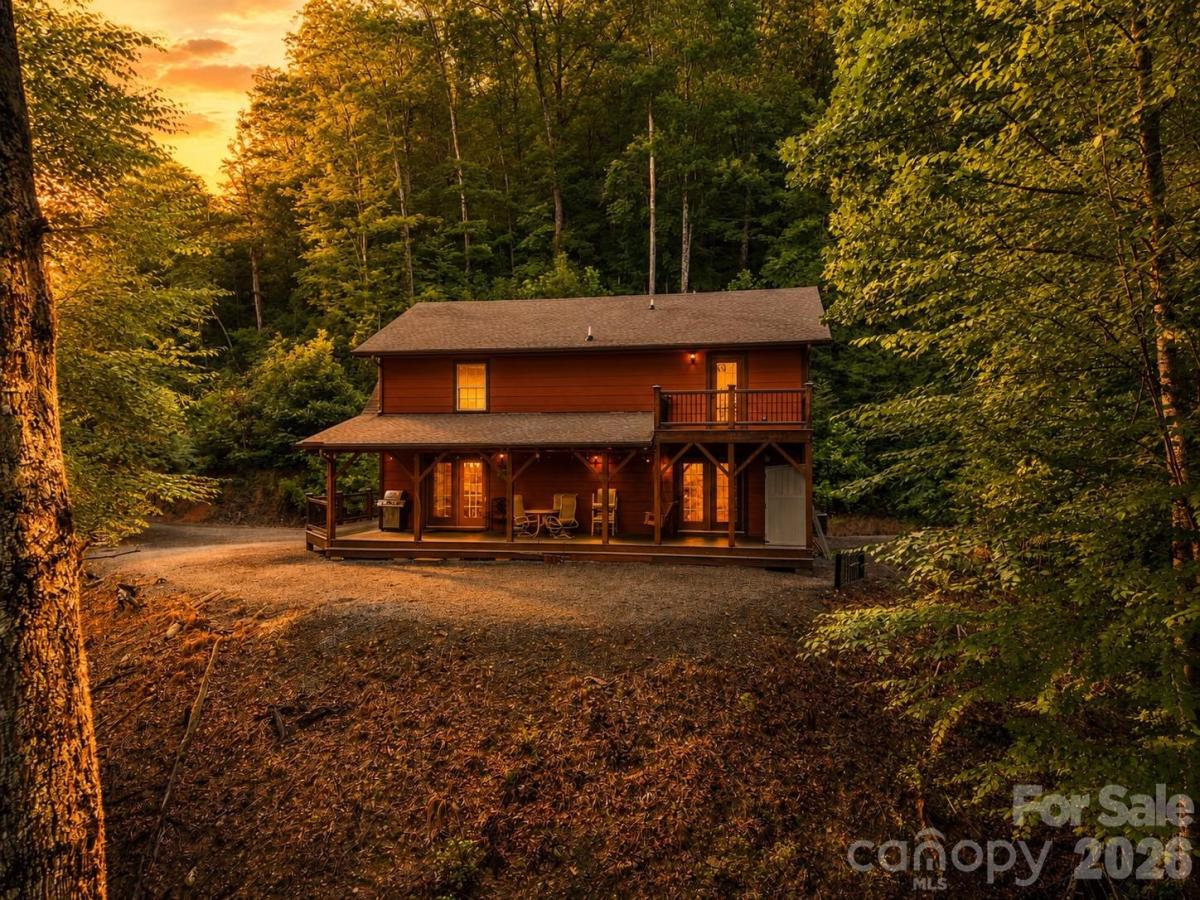
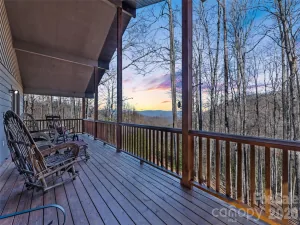
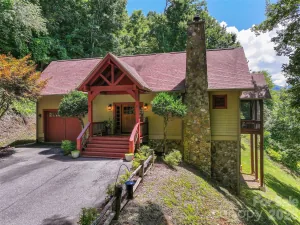
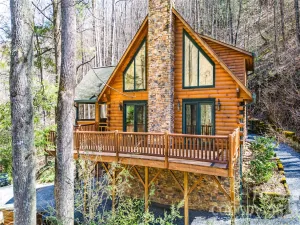
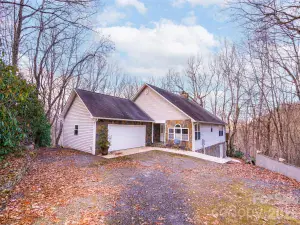
Love the look of a log cabin but not the maintenance? This custom mountain home offers the best of both worlds with low-maintenance HardiPlank siding and Trex decking while showcasing the warmth and character of exposed wood interiors and massive timber rafters. The open floor plan features a spacious kitchen with a large island, breakfast bar, granite countertops, abundant cabinetry, and generous counter space adjoining the dining area. The vaulted great room is highlighted by a stunning wood-burning fireplace with a gas starter. The main-level primary suite offers dual closets, an ensuite bath, and direct access to the 10x40 covered deck. Also on the main level are the laundry room and half bath. Upstairs you'll find two guest bedrooms, a full bath, and a spacious loft overlooking the great room that's perfect for a game room, home office, or additional sleeping area. One guest bedroom opens onto a private deck with mountain views. Additional features include a heated and cooled encapsulated crawlspace, encapsulated attic, level parking, and a low-maintenance yard. Enjoy easy year-round access w/ no steep or winding roads, all within minutes to all the area's popular attractions!
SPECIFICS
Property Details
Ask a Question
Price:
$649,000
MLS #:
CAR4419954
Status:
Active
Beds:
3
Baths:
3
Type:
Single Family
Subtype:
Single Family Residence
Subdivision:
Grand View Estates
Listed Date:
Sep 3, 2026
Finished Sq Ft:
1,920
Lot Size:
92,696 sqft / 2.13 acres (approx)
Year Built:
2017
CabinWoodedGrand View Estates
AMENITIES
Interior
Above Grade Finished Area
1920
Appliances
Dishwasher, Dryer, Electric Oven, Electric Range, Microwave, Refrigerator, Washer
Bathrooms
2 Full Bathrooms, 1 Half Bathroom
Cooling
Ceiling Fan(s), Central Air, Zoned
Flooring
Vinyl, Wood
Heating
Electric, Heat Pump
Interior Features
Breakfast Bar, Kitchen Island, Open Floorplan, Pantry
Laundry Features
Main Level
Levels
One and One Half
AMENITIES
Exterior
Architectural Style
Cabin
Construction Materials
Hardboard Siding
Lot Features
Cleared, Level, Private, Rolling Slope, Wooded
Other Structures
Shed(s)
Parking Features
Driveway
Patio And Porch Features
Deck, Porch
Roof
Composition
View
Long Range, Winter, Year Round
Window Features
Insulated Window(s), Storm Window(s)
NEIGHBORHOOD
Schools
Elementary School:
Unspecified
Middle School:
Unspecified
High School:
Unspecified
FINANCIAL
Financial
HOA Fee
$600
HOA Fee Frequency
Annually
See this Listing
Mortgage Calculator
Similar Listings Nearby
Lorem ipsum dolor sit amet, consectetur adipiscing elit. Aliquam erat urna, scelerisque sed posuere dictum, mattis etarcu.
Based on information submitted to the MLS GRID as of Oct-15-2026 8:05:04 pm. All data is obtained from various sources and may not have been verified by broker or MLS GRID. Supplied Open House Information is subject to change without notice. All information should be independently reviewed and verified for accuracy. Properties may or may not be listed by the office/agent presenting the information. Copyright 2026. All rights reserved.