










735 Jupiter Road
$469,900
Weaverville, NC, 28787
singlefamily
3
2
Lot Size: 0.7 Acres
ABOUT
Property Information
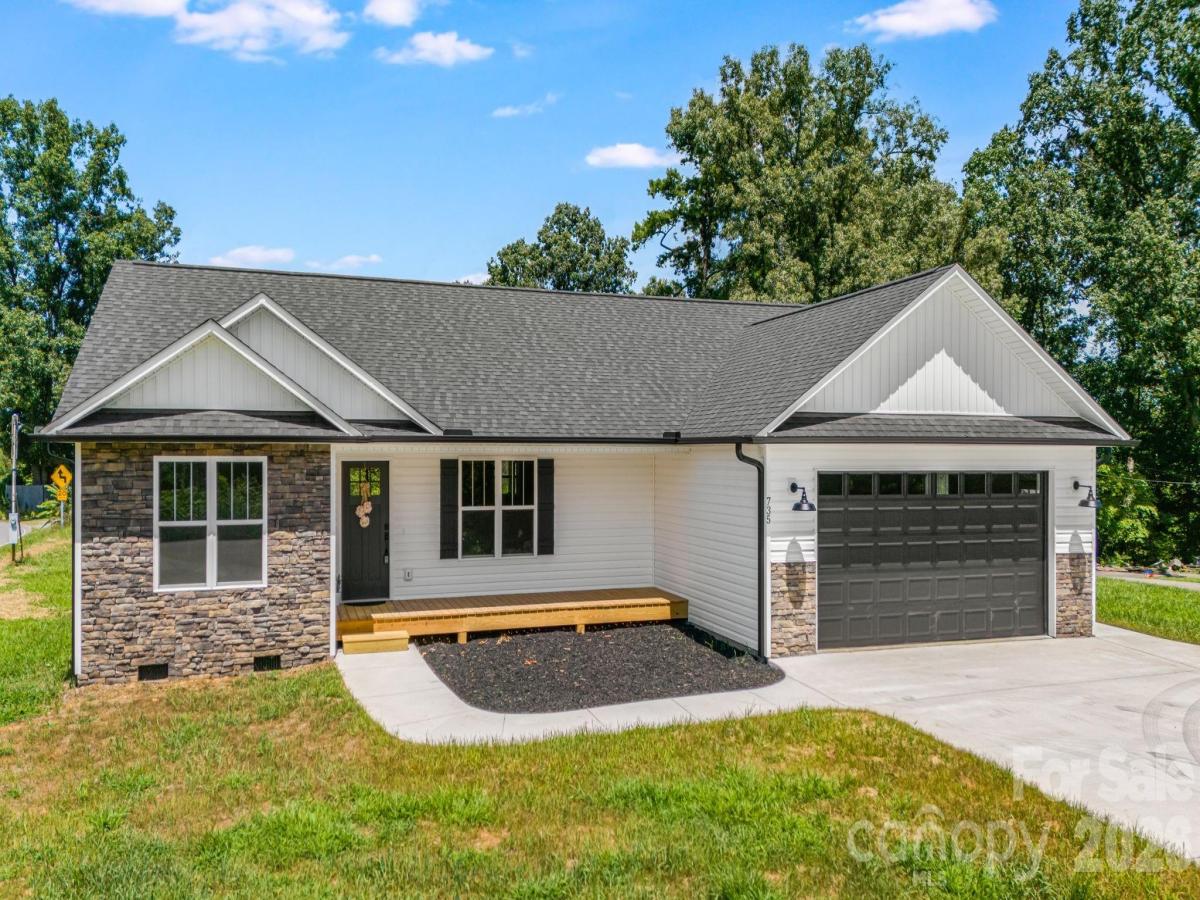
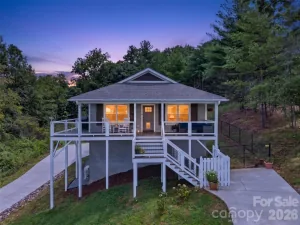
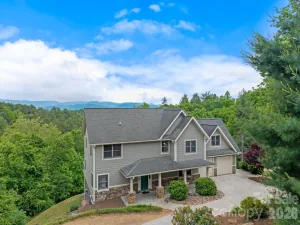
Welcome to 735 Jupiter Rd, a pristine, newly constructed home offering an optimal synthesis of modern architectural efficiency, spatial functionality, and prime Western North Carolina geographic positioning.
Designed with an intelligent split-bedroom layout and a seamlessly integrated open-concept floorplan, this home maximizes natural flow and usability across living, dining, and kitchen zones. The central living space commands attention with soaring vaulted ceilings and a focal stone gas-log fireplace complete with mantel—perfect for efficient heating and aesthetic warmth.
At the heart of the home, the chef-inspired kitchen is programmed for both high-traffic entertaining and daily functionality. Key specifications include:
Premium granite countertops and a timeless subway tile backsplash.
A generous central kitchen island with a integrated breakfast bar and an abundance of cabinetry for optimized storage capacity.
The primary suite serves as a private sanctuary, featuring a dedicated en-suite bath equipped with dual vanities, a custom tiled walk-in shower, and an expansive walk-in closet. The dedicated, high-capacity laundry room includes built-in cabinetry for additional organization, while durable, low-maintenance vinyl plank flooring spans the main living areas, complemented by tile flooring in all wet zones. An attached garage provides secure parking and utility storage.

Outdoor living spaces are engineered for relaxation and scenic engagement. Transition effortlessly from the welcoming covered front porch to the private covered back deck, which overlooks a spacious yard frameable by subtle mountain views.
Take the virtual tour here: https://my.matterport.com/show/?m=agoiLiev8pX&
Designed with an intelligent split-bedroom layout and a seamlessly integrated open-concept floorplan, this home maximizes natural flow and usability across living, dining, and kitchen zones. The central living space commands attention with soaring vaulted ceilings and a focal stone gas-log fireplace complete with mantel—perfect for efficient heating and aesthetic warmth.
At the heart of the home, the chef-inspired kitchen is programmed for both high-traffic entertaining and daily functionality. Key specifications include:
Premium granite countertops and a timeless subway tile backsplash.
A generous central kitchen island with a integrated breakfast bar and an abundance of cabinetry for optimized storage capacity.
The primary suite serves as a private sanctuary, featuring a dedicated en-suite bath equipped with dual vanities, a custom tiled walk-in shower, and an expansive walk-in closet. The dedicated, high-capacity laundry room includes built-in cabinetry for additional organization, while durable, low-maintenance vinyl plank flooring spans the main living areas, complemented by tile flooring in all wet zones. An attached garage provides secure parking and utility storage.
Outdoor living spaces are engineered for relaxation and scenic engagement. Transition effortlessly from the welcoming covered front porch to the private covered back deck, which overlooks a spacious yard frameable by subtle mountain views.
Take the virtual tour here: https://my.matterport.com/show/?m=agoiLiev8pX&
SPECIFICS
Property Details
Price:
$469,900
MLS #:
CAR4410914
Status:
Active Under Contract
Beds:
3
Baths:
2
Type:
Single Family
Subtype:
Single Family Residence
Listed Date:
Aug 21, 2026
Finished Sq Ft:
1,539
Lot Size:
30,492 sqft / 0.70 acres (approx)
Year Built:
2026
AMENITIES
Interior
Above Grade Finished Area
1539
Appliances
Dishwasher, Electric Oven, Electric Range, Electric Water Heater, Microwave
Bathrooms
2 Full Bathrooms
Cooling
Ceiling Fan(s), Central Air, Heat Pump
Flooring
Tile, Vinyl
Heating
Heat Pump
Interior Features
Attic Other, Breakfast Bar, Kitchen Island, Open Floorplan, Split Bedroom, Walk-In Closet(s)
Laundry Features
Electric Dryer Hookup, Laundry Room, Main Level, Washer Hookup
Levels
One
AMENITIES
Exterior
Accessibility Features
Two or More Access Exits
Architectural Style
Traditional
Construction Materials
Vinyl
Garage Spaces
2
Lot Features
Corner Lot
New Construction YN
1
Parking Features
Driveway, Attached Garage
Patio And Porch Features
Covered, Deck, Front Porch, Rear Porch
Security Features
Carbon Monoxide Detector(s), Smoke Detector(s)
NEIGHBORHOOD
Schools
Elementary School:
North Buncombe
Middle School:
North Buncombe
High School:
North Buncombe
FINANCIAL
Financial
See this Listing
Mortgage Calculator
Similar Listings Nearby
Lorem ipsum dolor sit amet, consectetur adipiscing elit. Aliquam erat urna, scelerisque sed posuere dictum, mattis etarcu.

735 Jupiter Road
Weaverville, NC