










66 Azalea Drive
$750,000
Weaverville, NC, 28787
singlefamily
4
4
Lot Size: 2 Acres
ABOUT
Property Information
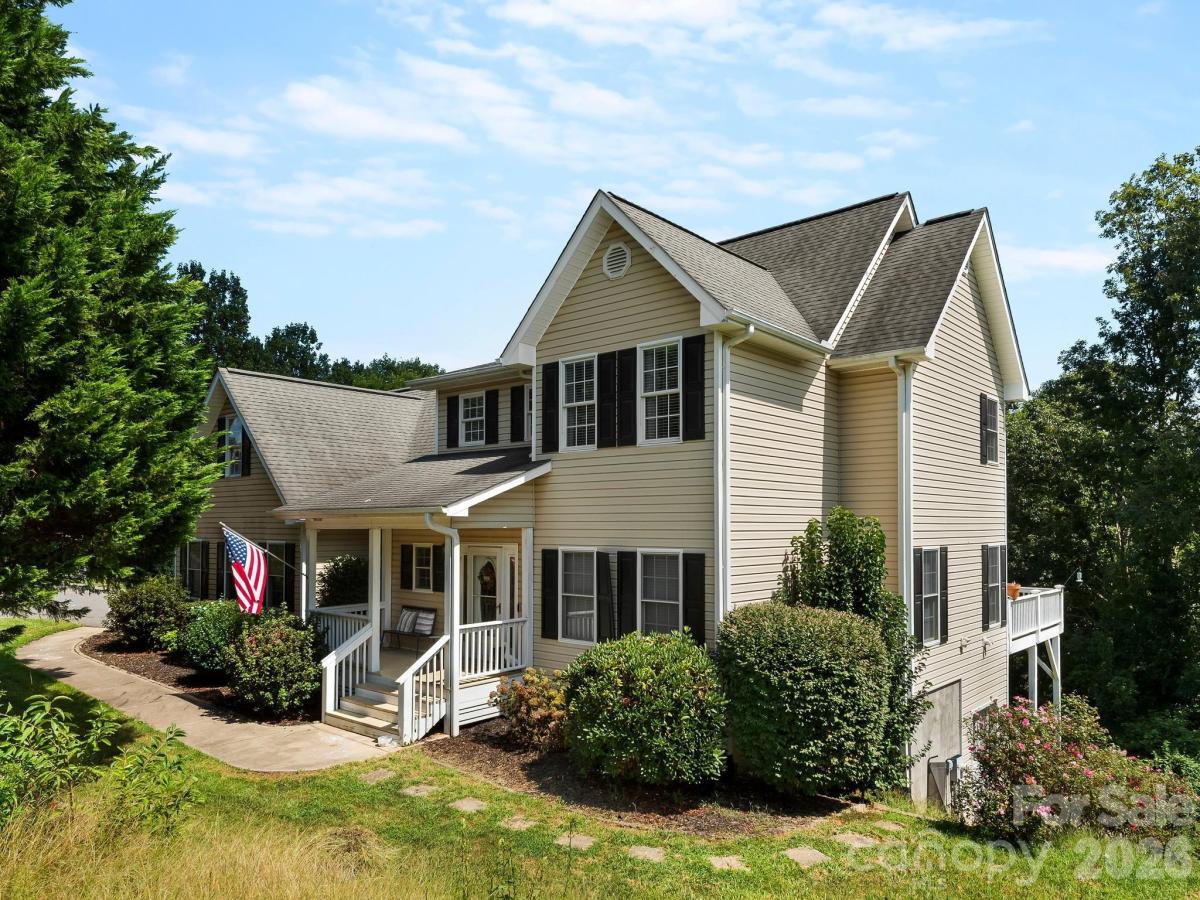
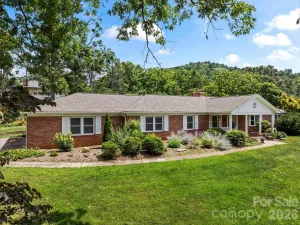
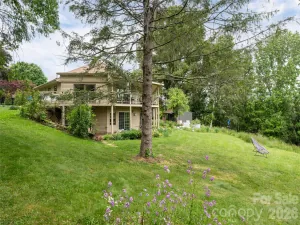
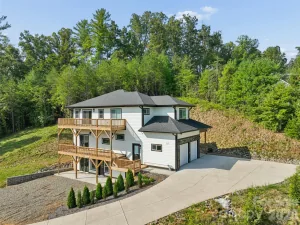
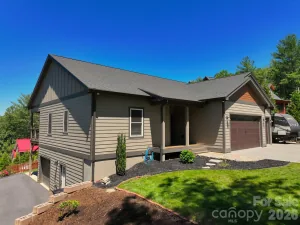
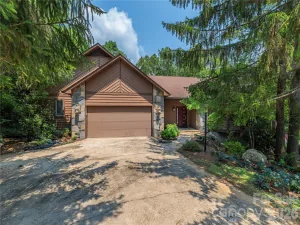
Space, flexibility, and a fantastic location…66 Azalea has room for everyone! Nestled in beautiful Kimberly Hills on a lovely double lot, this spacious 4-bedroom home offers multiple living and flex spaces, a main-level primary suite, and an impressive detached two-story workshop…all just a quick drive to downtown Weaverville or Asheville.
Step inside through the inviting entry, where a formal dining room and soaring staircase set the stage for the spacious main-level living areas. The kitchen is designed with everyday living and entertaining in mind, boasting abundant cabinetry and storage, newer stainless steel appliances, beautiful countertops, and plenty of workspace.
The main-level primary suite provides a private retreat with a huge walk-in closet and tastefully updated bath featuring a tiled walk-in shower and relaxing soaker tub. Upstairs, the open balcony overlooks the level below and leads to three additional bedrooms, a full bath, and a large recreation/flex room, giving everyone space to spread out.
The lower level expands the possibilities even further with another spacious recreation room, bonus room with a closet, and full bath…ideal for guests, extended living, a home office, hobbies, or multigenerational living.
Outside, the double lot offers room to enjoy the beautiful surroundings, while the detached two-story workshop is a standout feature with incredible space for projects, hobbies, storage, or creative pursuits.
Four bedrooms, multiple flex and recreation spaces, three full baths, a main-level primary suite, double lot, and two-story workshop, 66 Azalea delivers the space and versatility that are hard to find, all in a location convenient to both Weaverville and Asheville.
Step inside through the inviting entry, where a formal dining room and soaring staircase set the stage for the spacious main-level living areas. The kitchen is designed with everyday living and entertaining in mind, boasting abundant cabinetry and storage, newer stainless steel appliances, beautiful countertops, and plenty of workspace.
The main-level primary suite provides a private retreat with a huge walk-in closet and tastefully updated bath featuring a tiled walk-in shower and relaxing soaker tub. Upstairs, the open balcony overlooks the level below and leads to three additional bedrooms, a full bath, and a large recreation/flex room, giving everyone space to spread out.
The lower level expands the possibilities even further with another spacious recreation room, bonus room with a closet, and full bath…ideal for guests, extended living, a home office, hobbies, or multigenerational living.
Outside, the double lot offers room to enjoy the beautiful surroundings, while the detached two-story workshop is a standout feature with incredible space for projects, hobbies, storage, or creative pursuits.
Four bedrooms, multiple flex and recreation spaces, three full baths, a main-level primary suite, double lot, and two-story workshop, 66 Azalea delivers the space and versatility that are hard to find, all in a location convenient to both Weaverville and Asheville.
SPECIFICS
Property Details
Price:
$750,000
MLS #:
CAR4421280
Status:
Active
Beds:
4
Baths:
4
Type:
Single Family
Subtype:
Single Family Residence
Subdivision:
Kimberly Hills
Listed Date:
Sep 4, 2026
Finished Sq Ft:
3,899
Lot Size:
87,120 sqft / 2.00 acres (approx)
Year Built:
2005
AMENITIES
Interior
Above Grade Finished Area
2624
Appliances
Bar Fridge, Dishwasher, Disposal, Dryer, Electric Oven, Electric Range, Electric Water Heater, Microwave, Refrigerator with Ice Maker, Washer, Washer/Dryer, Wine Refrigerator
Bathrooms
3 Full Bathrooms, 1 Half Bathroom
Below Grade Finished Area
1275
Cooling
Ceiling Fan(s), Heat Pump
Flooring
Carpet, Hardwood, Tile
Heating
Central, Forced Air, Heat Pump
Interior Features
Garden Tub, Pantry, Walk-In Closet(s), Walk-In Pantry
Laundry Features
Laundry Room
Levels
Two
AMENITIES
Exterior
Architectural Style
Traditional
Construction Materials
Vinyl
Exterior Features
Storage, Other - See Remarks
Garage Spaces
2
Lot Features
Rolling Slope, Steep Slope
Other Structures
Workshop, Other - See Remarks
Parking Features
Driveway, Attached Garage, Garage Door Opener
Patio And Porch Features
Covered, Deck, Front Porch, Rear Porch
Roof
Architectural Shingle
View
Mountain(s)
NEIGHBORHOOD
Schools
Elementary School:
North Buncombe
Middle School:
North Buncombe
High School:
North Buncombe
FINANCIAL
Financial
HOA Fee
$500
HOA Fee Frequency
Annually
HOA Name
Kimberly Hills HOA
See this Listing
Mortgage Calculator
Similar Listings Nearby
Lorem ipsum dolor sit amet, consectetur adipiscing elit. Aliquam erat urna, scelerisque sed posuere dictum, mattis etarcu.

66 Azalea Drive
Weaverville, NC