










18 Hawks Pointe Lane
$965,000
Weaverville, NC, 28787
singlefamily
3
3
Lot Size: 1.5 Acres
ABOUT
Property Information
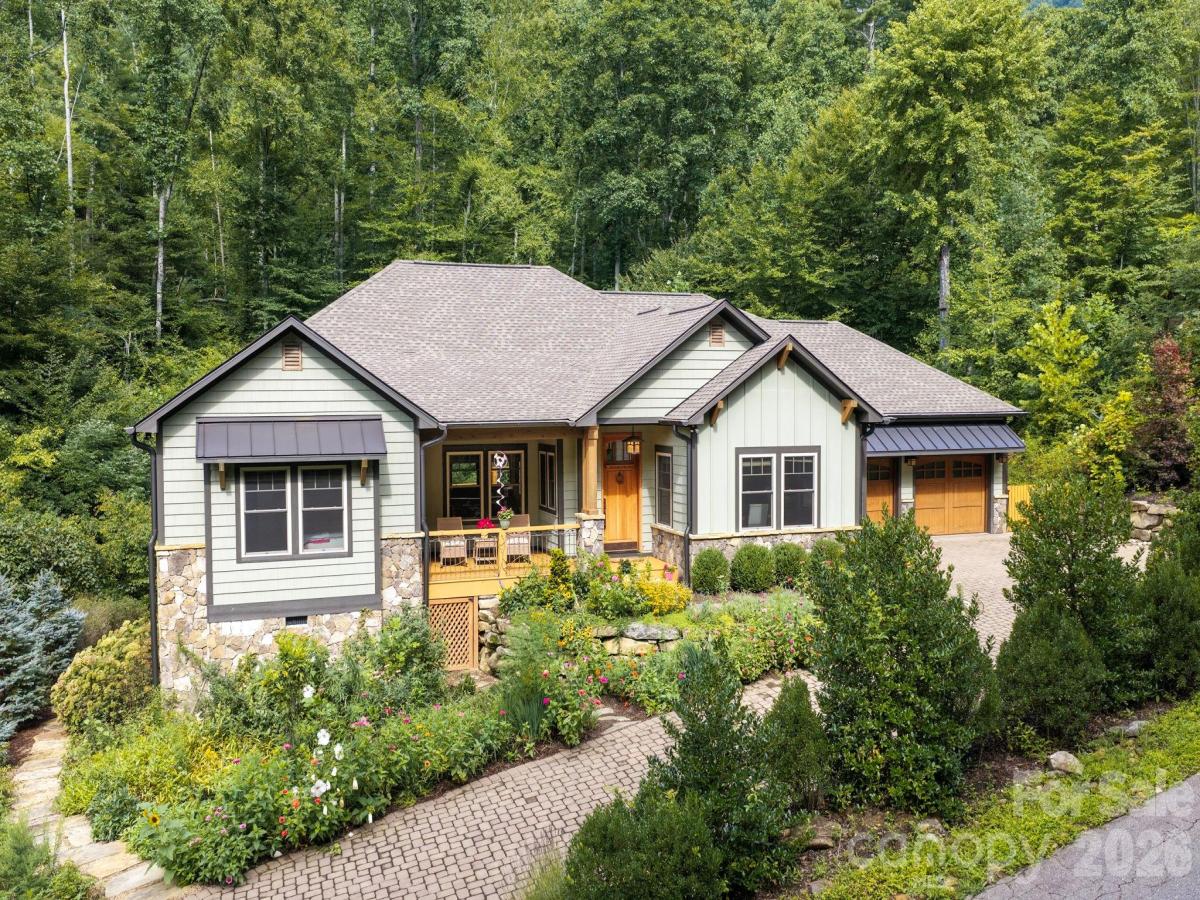
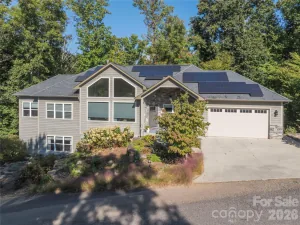
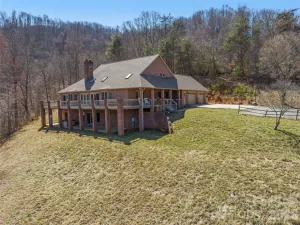
Tucked into a wooded hillside in the Reems Creek Valley just minutes from downtown Weaverville, this custom Craftsman offers true one-level living with the warmth and detail that define Arts and Crafts architecture. A gentle, permeable-paver driveway offers ample parking and an easy approach to the garage, with an additional parking pad. Established perennial gardens overflow with color along the stone foundation, and a bordering creek completes the mountain setting.
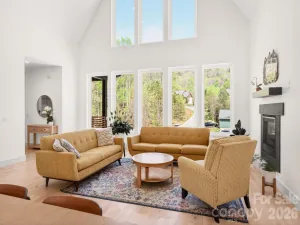
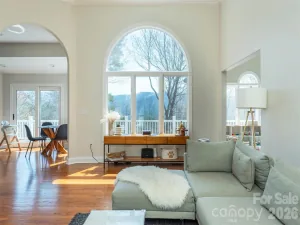
Inside, hickory hardwood floors run throughout, and craftsmanship shows in every direction: custom ironwork in the fixtures, a hand-carved closet door, built-in benches, and thoughtful details at every turn. The open kitchen is built for serious cooking and easy gathering, featuring cherry cabinetry, a large island, Bosch gas cooktop and appliances, a Sub-Zero refrigerator, and a pot filler. The living area centers on a stone gas fireplace, while surround sound speakers throughout, automatic window treatments, and heated floors in both bathrooms add everyday comfort.
The primary suite is a genuine retreat, with a built-in window bench, cedar-lined closet drawers, and a spa-level bath featuring designer tile and a high-end bidet with heated seat. The guest suite offers its own built-in bench and a beautifully tiled bath with an arched shower ceiling, a detail visitors won't forget.
Outdoor living may be the best room in the house: a covered deck with its own gas fireplace invites three-season evenings overlooking the gardens, the creek, and the surrounding forest. A fig tree, a dog run with solar electric fencing, and stone-terraced plantings round out the grounds.
Practical features match the finishes: a whole-house generator, an encapsulated crawl space with large access offering excellent storage, and carriage-style garage doors that echo the home's character. All of this sits along the scenic drive through Reems Creek Valley, with Weaverville's shops and restaurants minutes away and downtown Asheville within an easy reach.
Inside, hickory hardwood floors run throughout, and craftsmanship shows in every direction: custom ironwork in the fixtures, a hand-carved closet door, built-in benches, and thoughtful details at every turn. The open kitchen is built for serious cooking and easy gathering, featuring cherry cabinetry, a large island, Bosch gas cooktop and appliances, a Sub-Zero refrigerator, and a pot filler. The living area centers on a stone gas fireplace, while surround sound speakers throughout, automatic window treatments, and heated floors in both bathrooms add everyday comfort.
The primary suite is a genuine retreat, with a built-in window bench, cedar-lined closet drawers, and a spa-level bath featuring designer tile and a high-end bidet with heated seat. The guest suite offers its own built-in bench and a beautifully tiled bath with an arched shower ceiling, a detail visitors won't forget.
Outdoor living may be the best room in the house: a covered deck with its own gas fireplace invites three-season evenings overlooking the gardens, the creek, and the surrounding forest. A fig tree, a dog run with solar electric fencing, and stone-terraced plantings round out the grounds.
Practical features match the finishes: a whole-house generator, an encapsulated crawl space with large access offering excellent storage, and carriage-style garage doors that echo the home's character. All of this sits along the scenic drive through Reems Creek Valley, with Weaverville's shops and restaurants minutes away and downtown Asheville within an easy reach.
SPECIFICS
Property Details
Price:
$965,000
MLS #:
CAR4413852
Status:
Active Under Contract
Beds:
3
Baths:
3
Type:
Single Family
Subtype:
Single Family Residence
Subdivision:
Hawks Landing
Listed Date:
Aug 21, 2026
Finished Sq Ft:
2,506
Lot Size:
65,340 sqft / 1.50 acres (approx)
Year Built:
2018
AMENITIES
Interior
Above Grade Finished Area
2506
Appliances
Dishwasher, Gas Range, Microwave, Oven, Refrigerator with Ice Maker, Washer/Dryer
Bathrooms
2 Full Bathrooms, 1 Half Bathroom
Cooling
Ceiling Fan(s), Central Air, Heat Pump
Flooring
Tile, Wood
Heating
Forced Air, Heat Pump
Interior Features
Breakfast Bar, Built-in Features, Kitchen Island, Open Floorplan, Split Bedroom, Storage, Walk-In Closet(s)
Laundry Features
Utility Room, Laundry Room, Main Level
Levels
One
AMENITIES
Exterior
Architectural Style
Arts and Crafts
Construction Materials
Fiber Cement, Stone Veneer
Fencing
Back Yard, Electric, Fenced, Partial
Garage Spaces
2
Lot Features
Orchard(s), Green Area, Private, Rolling Slope, Creek/Stream, Wooded
Open Parking Spaces
5
Open Parking YN
1
Parking Features
Driveway, Garage Faces Front
Patio And Porch Features
Covered, Deck, Front Porch, Porch, Rear Porch
Roof
Architectural Shingle, Metal
Window Features
Window Treatments
NEIGHBORHOOD
Schools
Elementary School:
Weaverville/N. Windy Ridge
Middle School:
North Windy Ridge
High School:
North Buncombe
FINANCIAL
Financial
HOA Fee
$375
HOA Fee Frequency
Quarterly
HOA Name
IPM
HOA Phone
828-650-6875
See this Listing
Mortgage Calculator
Similar Listings Nearby
Lorem ipsum dolor sit amet, consectetur adipiscing elit. Aliquam erat urna, scelerisque sed posuere dictum, mattis etarcu.

18 Hawks Pointe Lane
Weaverville, NC