










26 Macdougall Lane
$530,000
Weaverville, NC, 28787
singlefamily
3
3
Lot Size: 0.9 Acres
ABOUT
Property Information
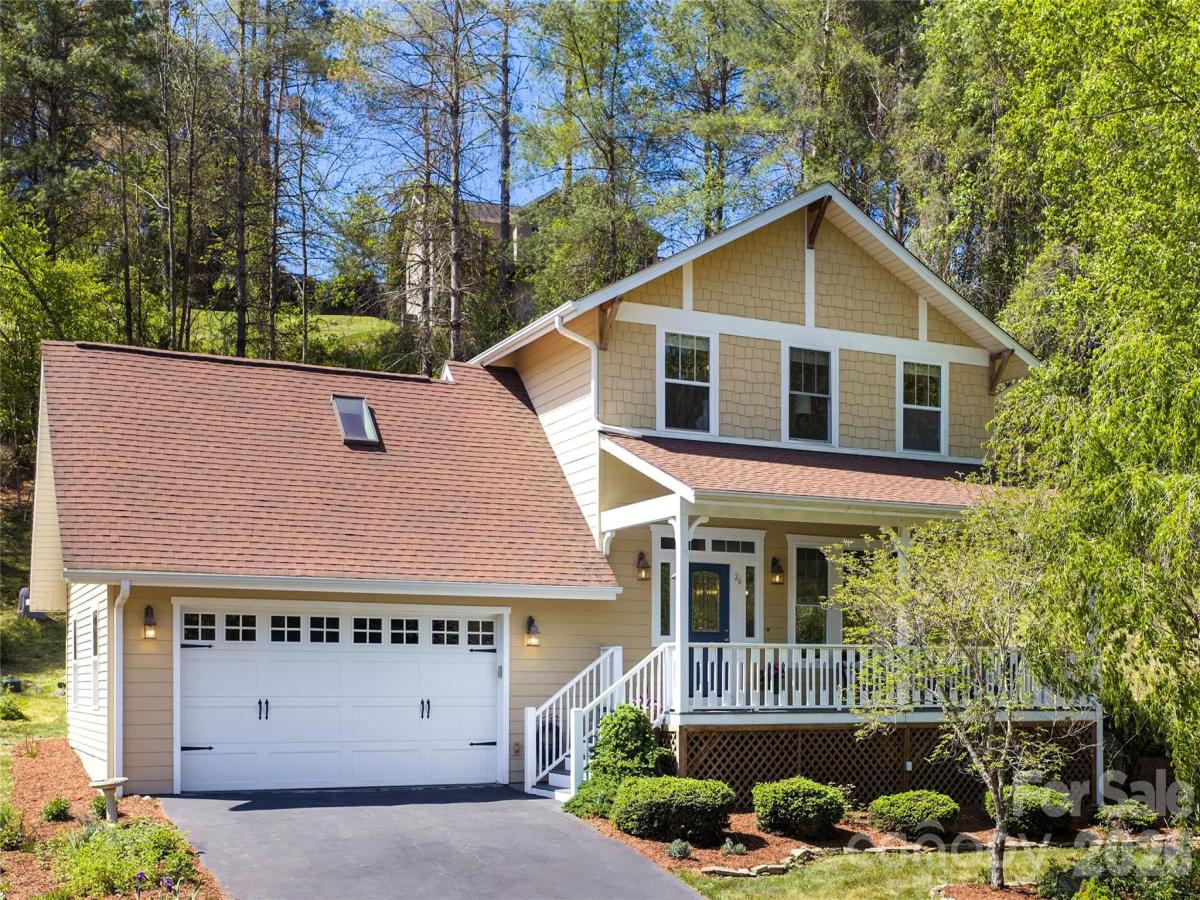
Move right in and enjoy easy, worry-free living in this beautifully maintained home in Weaverville. With a NEW ROOF, newer 2021 heat pump, 2022 water heater, newer stainless steel kitchen appliance suite, and low-maintenance fiber cement exterior, the big-ticket updates are already in place.
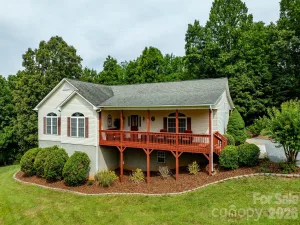
Tucked into a peaceful neighborhood surrounded by trees, rolling hills, landscaped gardens, and abundant wildlife, the home offers a welcoming retreat while remaining convenient to both Weaverville and Asheville. Enjoy morning coffee on the covered front porch or unwind on the newer rear deck overlooking the wooded hillside.
Inside, the bright, open main level features wood floors, oversized windows, a gas fireplace, and a dining area with built-in hutch and direct deck access. The updated kitchen offers white cabinetry, quartz countertops, tile backsplash, pendant lighting, newer stainless appliances, peninsula seating and storage, plus a conveniently located pantry and laundry closet.
Upstairs, the primary suite features a soaking tub, separate walk-in double shower, and updated vanity. Two additional bedrooms and a full guest bath complete the upper level, while the spacious bonus room over the attached two-car garage provides flexible space for a home office, media room, studio, gym, or playroom.
Tucked into a peaceful neighborhood surrounded by trees, rolling hills, landscaped gardens, and abundant wildlife, the home offers a welcoming retreat while remaining convenient to both Weaverville and Asheville. Enjoy morning coffee on the covered front porch or unwind on the newer rear deck overlooking the wooded hillside.
Inside, the bright, open main level features wood floors, oversized windows, a gas fireplace, and a dining area with built-in hutch and direct deck access. The updated kitchen offers white cabinetry, quartz countertops, tile backsplash, pendant lighting, newer stainless appliances, peninsula seating and storage, plus a conveniently located pantry and laundry closet.
Upstairs, the primary suite features a soaking tub, separate walk-in double shower, and updated vanity. Two additional bedrooms and a full guest bath complete the upper level, while the spacious bonus room over the attached two-car garage provides flexible space for a home office, media room, studio, gym, or playroom.
SPECIFICS
Property Details
Price:
$530,000
MLS #:
CAR4421796
Status:
Active
Beds:
3
Baths:
3
Type:
Single Family
Subtype:
Single Family Residence
Subdivision:
Brigadoon Estates
Listed Date:
Sep 5, 2026
Finished Sq Ft:
1,825
Lot Size:
39,204 sqft / 0.90 acres (approx)
Year Built:
2006
AMENITIES
Interior
Above Grade Finished Area
1825
Appliances
Dishwasher, Electric Cooktop, Electric Oven, Microwave, Refrigerator, Washer/Dryer
Bathrooms
2 Full Bathrooms, 1 Half Bathroom
Cooling
Heat Pump
Flooring
Laminate, Tile, Wood
Heating
Forced Air, Heat Pump, Propane
Interior Features
Attic Other, Built-in Features, Entrance Foyer, Garden Tub, Open Floorplan, Pantry
Laundry Features
In Kitchen, Laundry Closet
Levels
Two
AMENITIES
Exterior
Architectural Style
Arts and Crafts, Traditional
Community Features
Street Lights
Construction Materials
Fiber Cement, Vinyl
Garage Spaces
2
Lot Features
Hilly, Private, Wooded
Open Parking Spaces
2
Open Parking YN
1
Parking Features
Driveway, Attached Garage, Garage Door Opener, Garage Faces Front
Patio And Porch Features
Covered, Deck, Front Porch, Rear Porch
Roof
Architectural Shingle
Security Features
Carbon Monoxide Detector(s), Smoke Detector(s)
Window Features
Insulated Window(s)
NEIGHBORHOOD
Schools
Elementary School:
North Buncombe/N. Windy Ridge
Middle School:
North Buncombe
High School:
North Buncombe
FINANCIAL
Financial
HOA Fee
$600
HOA Fee Frequency
Annually
HOA Name
Brigadoon HOA
HOA Phone
828-551-6961
See this Listing
Mortgage Calculator
Similar Listings Nearby
Lorem ipsum dolor sit amet, consectetur adipiscing elit. Aliquam erat urna, scelerisque sed posuere dictum, mattis etarcu.

26 Macdougall Lane
Weaverville, NC