










61 Woodvale Drive
$412,900
Waynesville, NC, 28786
singlefamily
4
2
Lot Size: 0.17 Acres
ABOUT
Property Information
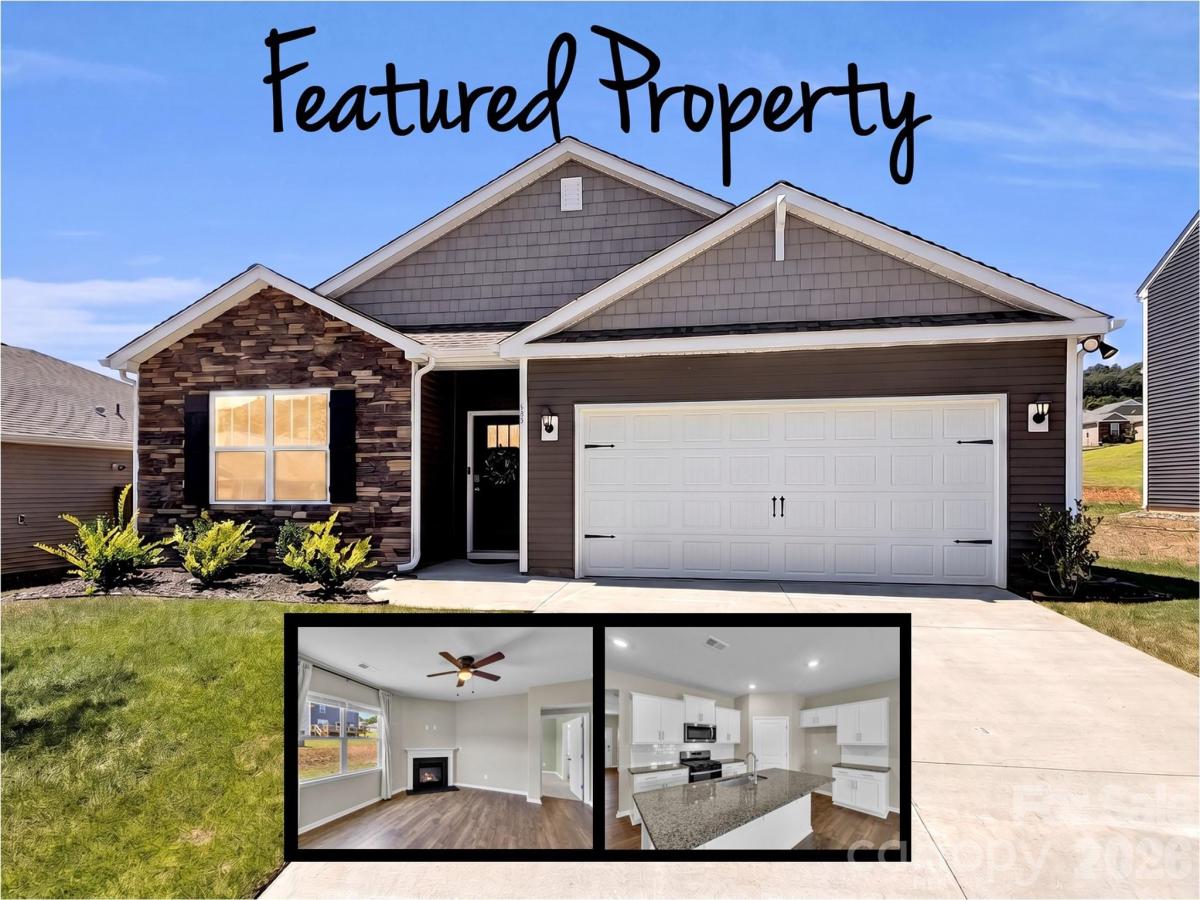
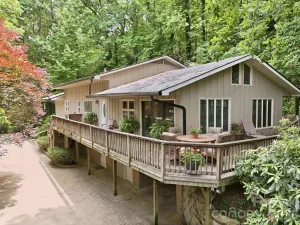
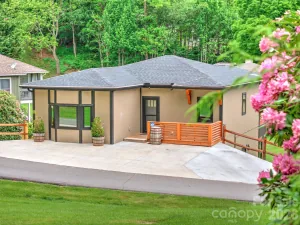
Welcome to 61 Woodvale Drive in desirable Valleywood Farms, ideally located less than two miles from the heart of downtown Waynesville! Enjoy the convenience of being just minutes from shopping, dining, entertainment, and all the charm of downtown while coming home to comfortable neighborhood living. Featuring the popular Cali floor plan, this beautifully designed home offers effortless one-level living with four bedrooms and a bright, open-concept layout ideal for both everyday living and entertaining. The spacious kitchen is the heart of the home, showcasing shaker-style cabinetry, beautiful countertops, tile backsplash, large pantry, abundant counter space, and a 4-burner gas cooktop with gas oven, all flowing seamlessly into the dining and living areas with a cozy gas fireplace. RevWood flooring enhances the main living spaces, while the generous primary suite features a walk-in shower and spacious walk-in closet. The versatile fourth bedroom offers flexibility for guests, a home office, fitness space, or hobby room. Gas heat, a gas tankless hot water heater, dedicated laundry room, two-car garage, rear patio, and backyard add to the home’s comfort and functionality. City water and sewer plus high-speed internet availability provide added convenience, whether working from home, streaming, or simply staying connected. With its combination of one-level living, modern amenities, flexible space, and an exceptional location just minutes from downtown Waynesville, this home offers an easy Western North Carolina lifestyle that’s ready to enjoy! Select photos have been virtually staged to illustrate potential furniture placement.
SPECIFICS
Property Details
Price:
$412,900
MLS #:
CAR4419095
Status:
Active
Beds:
4
Baths:
2
Type:
Single Family
Subtype:
Single Family Residence
Subdivision:
Valleywood Farms
Listed Date:
Aug 28, 2026
Finished Sq Ft:
1,767
Lot Size:
7,405 sqft / 0.17 acres (approx)
Year Built:
2024
AMENITIES
Interior
Above Grade Finished Area
1767
Appliances
Dishwasher, Disposal, Gas Oven, Gas Range, Gas Water Heater, Microwave, Tankless Water Heater
Bathrooms
2 Full Bathrooms
Cooling
Central Air
Flooring
Carpet, Laminate
Heating
Forced Air, Natural Gas
Interior Features
Kitchen Island, Open Floorplan, Pantry, Walk-In Closet(s), Walk-In Pantry
Laundry Features
Laundry Room
Levels
One
AMENITIES
Exterior
Architectural Style
Traditional
Construction Materials
Stone Veneer, Vinyl
Garage Spaces
2
Lot Features
Level
Parking Features
Driveway, Attached Garage, Garage Faces Front
Patio And Porch Features
Covered, Patio
Roof
Architectural Shingle
Window Features
Insulated Window(s)
NEIGHBORHOOD
Schools
Elementary School:
Junaluska
Middle School:
Waynesville
High School:
Tuscola
FINANCIAL
Financial
HOA Fee
$260
HOA Fee Frequency
Quarterly
HOA Name
Lifetime Properties
See this Listing
Mortgage Calculator
Similar Listings Nearby
Lorem ipsum dolor sit amet, consectetur adipiscing elit. Aliquam erat urna, scelerisque sed posuere dictum, mattis etarcu.


61 Woodvale Drive
Waynesville, NC