










228 White Oak Road
$599,000
Waynesville, NC, 28785
singlefamily
2
3
Lot Size: 0.63 Acres
ABOUT
Property Information
Waynesville NC creekside home • 2BR/3BA • Jonathan’s Creek • Fully Renovated • Separate lower-level living quarters • Open-concept main level • Hot Tub • Short Term Rental Potential
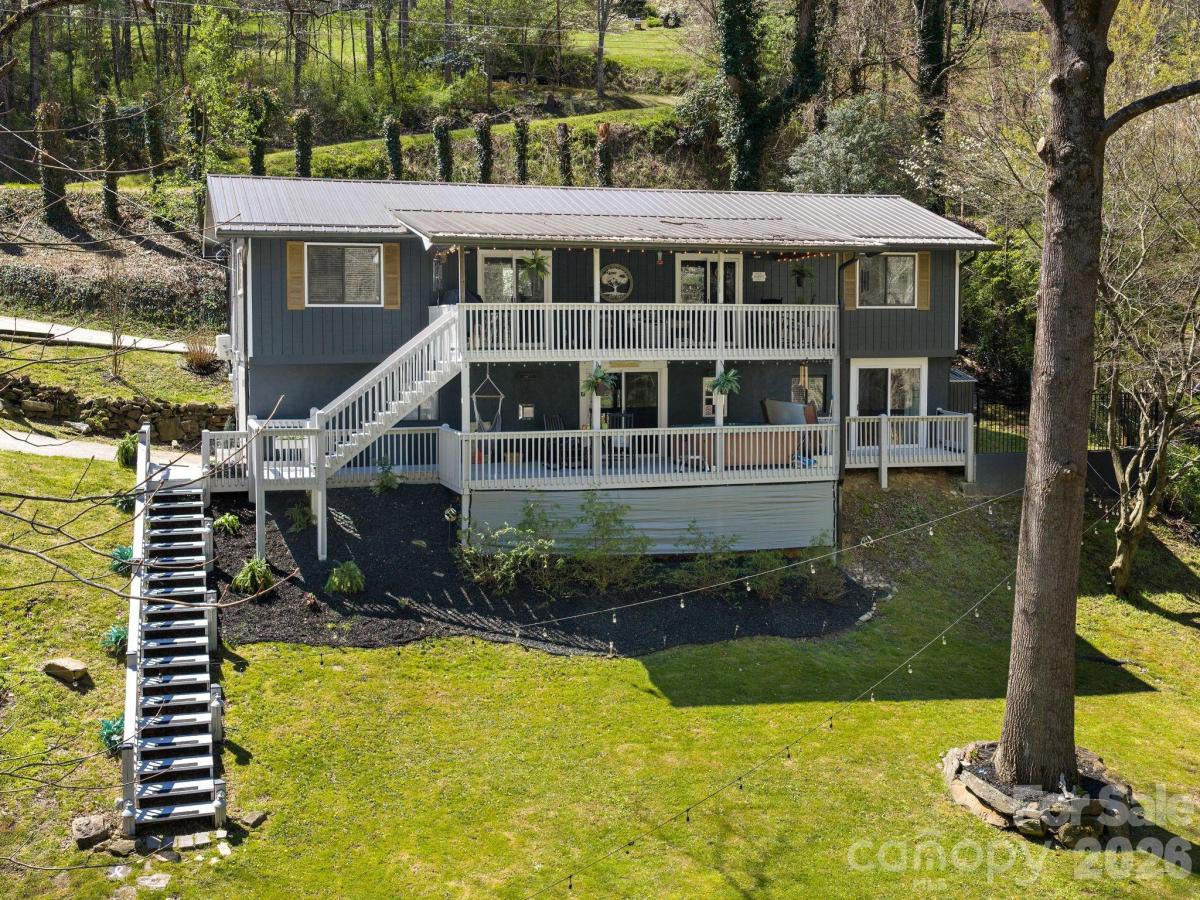
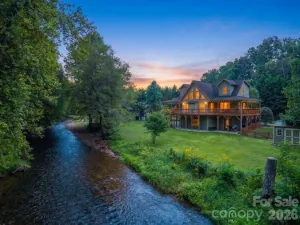
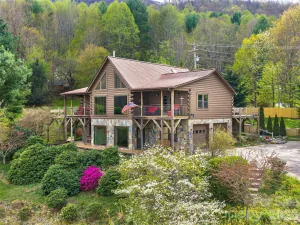
Set along Jonathan’s Creek, this fully renovated property delivers the kind of lifestyle that’s hard to find and even harder to leave—fly-fishing right outside your door, multiple decks for hosting, and the constant backdrop of flowing water.
Inside, the home has been completely reimagined with a bright, open layout that lives easily and entertains even better. The upstairs kitchen features granite countertops, soft-close cabinetry, and updated finishes, while every bathroom has been renovated—including the addition of a lower-level shower for added functionality.
What truly sets this property apart is the fully equipped lower-level living space. With its own entrance, living area, kitchenette, full bath, laundry, and bonus room, it’s perfectly suited for guests, multi-generational living, or generating rental income. Whether you’re looking for flexibility or ROI, this setup delivers.
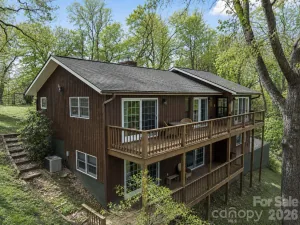
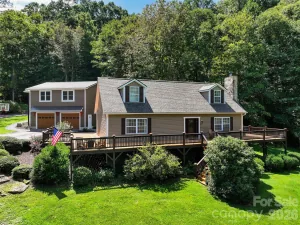
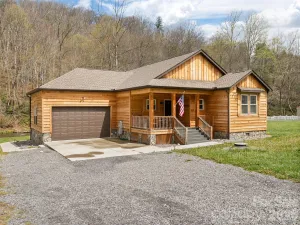
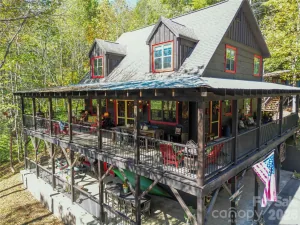
Outdoor spaces are where this home really shines—a brand-new Trex front porch, expansive party deck with its own bathroom and outdoor shower, and a lower deck overlooking the creek with a hot tub already in place. This is the kind of setup buyers picture when they say they want a “mountain getaway.”
Major updates are already handled, including a new roof and HVAC, along with retaining walls, updated doors and sliders, mini-splits, and fresh exterior paint—making this a true move-in-ready opportunity.
If you’ve been waiting for something turnkey, flexible, and directly on the water—this is it.
Set along Jonathan’s Creek, this fully renovated property delivers the kind of lifestyle that’s hard to find and even harder to leave—fly-fishing right outside your door, multiple decks for hosting, and the constant backdrop of flowing water.
Inside, the home has been completely reimagined with a bright, open layout that lives easily and entertains even better. The upstairs kitchen features granite countertops, soft-close cabinetry, and updated finishes, while every bathroom has been renovated—including the addition of a lower-level shower for added functionality.
What truly sets this property apart is the fully equipped lower-level living space. With its own entrance, living area, kitchenette, full bath, laundry, and bonus room, it’s perfectly suited for guests, multi-generational living, or generating rental income. Whether you’re looking for flexibility or ROI, this setup delivers.
Outdoor spaces are where this home really shines—a brand-new Trex front porch, expansive party deck with its own bathroom and outdoor shower, and a lower deck overlooking the creek with a hot tub already in place. This is the kind of setup buyers picture when they say they want a “mountain getaway.”
Major updates are already handled, including a new roof and HVAC, along with retaining walls, updated doors and sliders, mini-splits, and fresh exterior paint—making this a true move-in-ready opportunity.
If you’ve been waiting for something turnkey, flexible, and directly on the water—this is it.
SPECIFICS
Property Details
Price:
$599,000
MLS #:
CAR4412866
Status:
Active
Beds:
2
Baths:
3
Type:
Single Family
Subtype:
Single Family Residence
Listed Date:
Aug 10, 2026
Finished Sq Ft:
2,466
Lot Size:
27,443 sqft / 0.63 acres (approx)
Year Built:
1982
AMENITIES
Interior
Above Grade Finished Area
1360
Appliances
Dishwasher, Dryer, Gas Range, Gas Water Heater, Microwave, Refrigerator, Tankless Water Heater, Washer, Washer/Dryer
Bathrooms
3 Full Bathrooms
Below Grade Finished Area
1106
Cooling
Ceiling Fan(s), Central Air, Ductless
Flooring
Carpet, Tile, Vinyl, Wood
Heating
Ductless, Heat Pump, Propane
Interior Features
Attic Stairs Fixed, Kitchen Island, Open Floorplan, Split Bedroom, Walk-In Closet(s)
Laundry Features
In Kitchen, Laundry Room, Lower Level, Other - See Remarks
Levels
One
AMENITIES
Exterior
Architectural Style
Ranch
Construction Materials
Wood
Exterior Features
Above Ground Hot Tub / Spa, Fire Pit, Outdoor Shower
Lot Features
Cleared, Creek Front, Green Area, Rolling Slope, Creek/Stream, Wooded
Open Parking Spaces
4
Open Parking YN
1
Other Structures
Other - See Remarks
Parking Features
Driveway, Attached Garage, Garage Faces Side, Other - See Remarks
Patio And Porch Features
Covered, Front Porch, Rear Porch
Roof
Metal
View
Water, Year Round
Waterfront Features
None
Window Features
Insulated Window(s)
NEIGHBORHOOD
Schools
Elementary School:
Junaluska
Middle School:
Waynesville
High School:
Tuscola
FINANCIAL
Financial
See this Listing
Mortgage Calculator
Similar Listings Nearby
Lorem ipsum dolor sit amet, consectetur adipiscing elit. Aliquam erat urna, scelerisque sed posuere dictum, mattis etarcu.

228 White Oak Road
Waynesville, NC