










12 Whipoorwill Way
$429,900
Waynesville, NC, 28786
singlefamily
4
3
Lot Size: 0.23 Acres
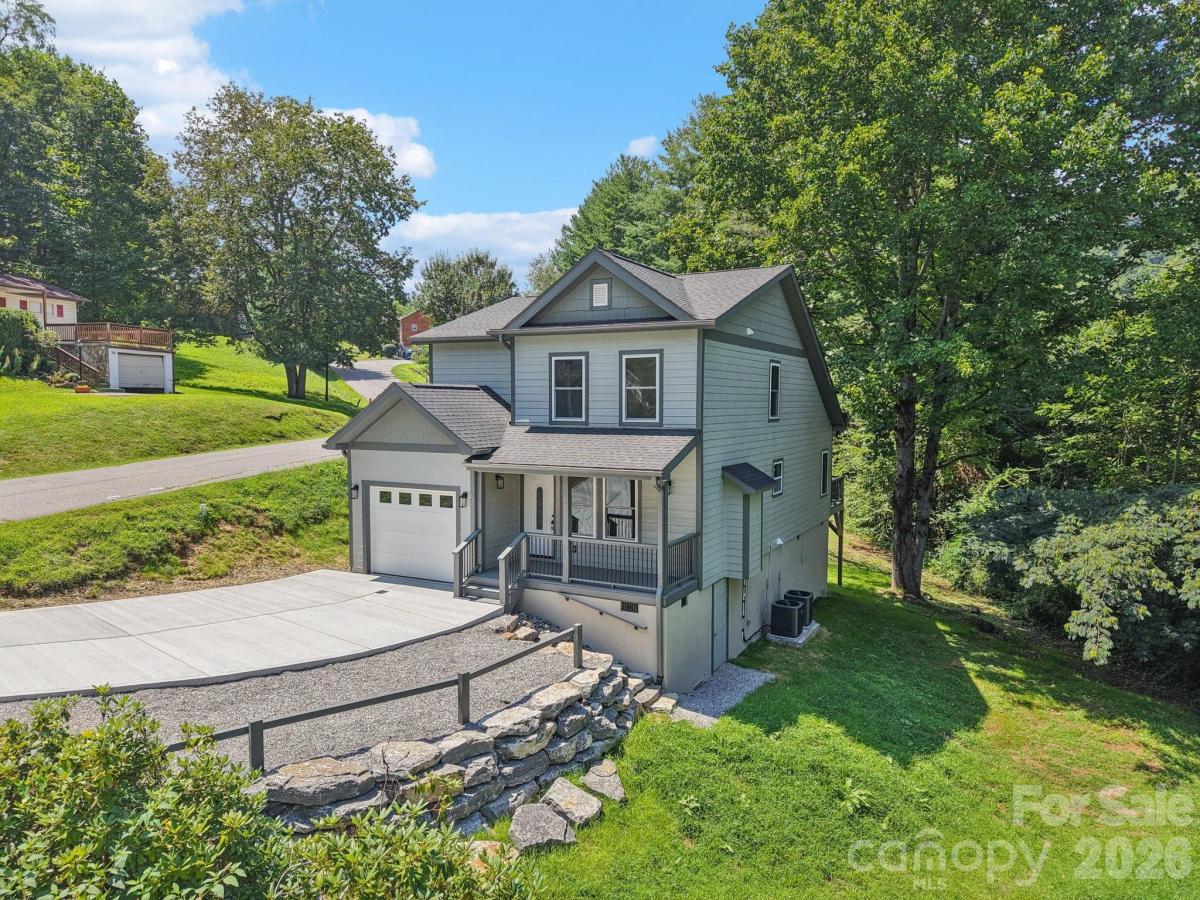
ABOUT
Property Information
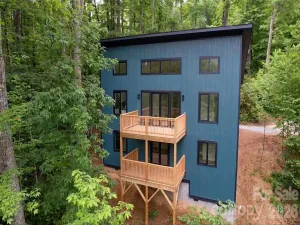
NEW PRICE $429,900 + $10,000 BUYER INCENTIVE! If you're comparing new construction, take a closer look at the upgrades and value offered at this 2025-built Modern Craftsman. The seller is offering up to $10,000 toward a rate buydown or buyer closing costs, or a $10,000 credit for a cash buyer.
Offering approximately 1,800 square feet with 4 bedrooms and 2.5 baths, this home provides multiple living and flex spaces along with features not commonly found in many production-built homes. The main level includes a private primary en-suite with double vanity, guest half bath, and a comfortable living room centered around a stone-surround gas fireplace. Just off the kitchen is an additional flexible space that can serve as a dining area, sitting room, office, or second gathering space.
The kitchen features granite countertops, stainless steel appliances, and soft-close cabinetry. Upstairs are three additional bedrooms, a full hall bath, and a versatile bonus/media room ideal for a playroom, workout area, home office, or movie space.
Thoughtful construction upgrades include additional insulation throughout the home, including interior walls and ceilings, dual-zone heating and cooling with separate temperature control for each level, durable Hardie-style siding, and a 30-year architectural shingle roof. A large crawl space provides valuable additional storage, while the one-car garage and finished storage area add even more functionality.
Situated on a corner lot with paved access and convenient proximity to both Maggie Valley and Waynesville, the home also offers more separation from neighboring properties than you'll find in many newer developments.
At $435,000 with a $10,000 buyer incentive, this is a great opportunity to own new construction with upgrades, flexibility, and breathing room that deserve a closer look.
Offering approximately 1,800 square feet with 4 bedrooms and 2.5 baths, this home provides multiple living and flex spaces along with features not commonly found in many production-built homes. The main level includes a private primary en-suite with double vanity, guest half bath, and a comfortable living room centered around a stone-surround gas fireplace. Just off the kitchen is an additional flexible space that can serve as a dining area, sitting room, office, or second gathering space.
The kitchen features granite countertops, stainless steel appliances, and soft-close cabinetry. Upstairs are three additional bedrooms, a full hall bath, and a versatile bonus/media room ideal for a playroom, workout area, home office, or movie space.
Thoughtful construction upgrades include additional insulation throughout the home, including interior walls and ceilings, dual-zone heating and cooling with separate temperature control for each level, durable Hardie-style siding, and a 30-year architectural shingle roof. A large crawl space provides valuable additional storage, while the one-car garage and finished storage area add even more functionality.
Situated on a corner lot with paved access and convenient proximity to both Maggie Valley and Waynesville, the home also offers more separation from neighboring properties than you'll find in many newer developments.
At $435,000 with a $10,000 buyer incentive, this is a great opportunity to own new construction with upgrades, flexibility, and breathing room that deserve a closer look.
SPECIFICS
Property Details
Price:
$429,900
MLS #:
CAR4259643
Status:
Active
Beds:
4
Baths:
3
Type:
Single Family
Subtype:
Single Family Residence
Subdivision:
Linson Ridge
Listed Date:
May 20, 2025
Finished Sq Ft:
1,831
Lot Size:
10,019 sqft / 0.23 acres (approx)
Year Built:
2025
AMENITIES
Interior
Above Grade Finished Area
1831
Appliances
Dishwasher, Disposal, Electric Oven, Electric Range, Electric Water Heater, Microwave, Refrigerator with Ice Maker
Bathrooms
2 Full Bathrooms, 1 Half Bathroom
Cooling
Central Air, Heat Pump
Flooring
Tile, Vinyl
Heating
Central, Heat Pump
Interior Features
Attic Finished, Open Floorplan, Pantry, Walk-In Closet(s)
Laundry Features
In Hall, Laundry Closet, Main Level
Levels
Two
AMENITIES
Exterior
Architectural Style
Modern
Construction Materials
Hardboard Siding
Garage Spaces
1
Lot Features
Corner Lot
New Construction YN
1
Parking Features
Driveway
Roof
Architectural Shingle
NEIGHBORHOOD
Schools
Elementary School:
Junaluska
Middle School:
Waynesville
High School:
Tuscola
FINANCIAL
Financial
HOA Fee
$194
HOA Fee Frequency
Annually
See this Listing
Mortgage Calculator
Similar Listings Nearby
Lorem ipsum dolor sit amet, consectetur adipiscing elit. Aliquam erat urna, scelerisque sed posuere dictum, mattis etarcu.

12 Whipoorwill Way
Waynesville, NC