










1108 Rocky Knob Road
$1,499,000
Waynesville, NC, 28786
singlefamily
4
5
Lot Size: 4.48 Acres

ABOUT
Property Information
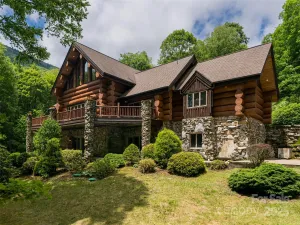
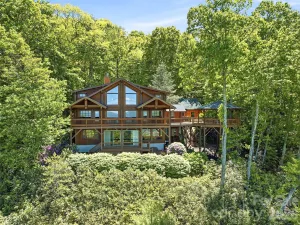
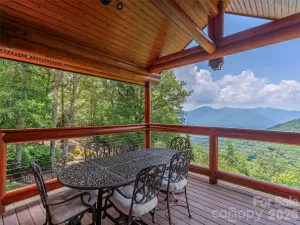
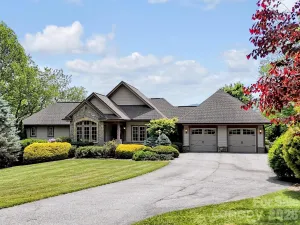
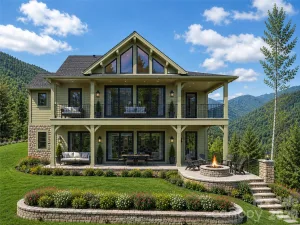
This striking contemporary home in Laurel Ridge Country Club has outstanding 180-degree, long-range mountain views and exceptional privacy. Situated on 4.48 acres, this turn-key residence is offered fully and beautifully furnished. Three ensuite bedrooms, plus a loft, a bonus room, & a billiard room. Some of the many features include three fireplaces, a main-level primary suite with its own fireplace, a second main-level guest suite, a raised media room/library, and the kitchen of your dreams.
The layout is open, featuring a generous loft and an upper-level guest suite. The lower level adds a pool room and a flexible space suitable for a fourth bedroom (4BR septic), studio, or multi-generational living. The storage throughout this home will amaze you!
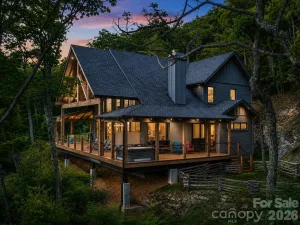
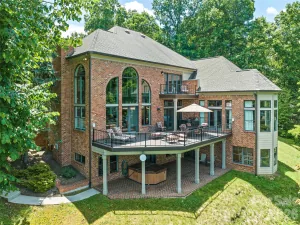
The outdoor spaces are just as compelling, with four separate deck areas (open and covered), two water features, and a gated drive that reinforces the home’s sense of privacy. The landscaping is truly remarkable, with multiple opportunities for an avid gardener. This is a thoughtfully designed mountain retreat that avoids the ordinary.
The layout is open, featuring a generous loft and an upper-level guest suite. The lower level adds a pool room and a flexible space suitable for a fourth bedroom (4BR septic), studio, or multi-generational living. The storage throughout this home will amaze you!
The outdoor spaces are just as compelling, with four separate deck areas (open and covered), two water features, and a gated drive that reinforces the home’s sense of privacy. The landscaping is truly remarkable, with multiple opportunities for an avid gardener. This is a thoughtfully designed mountain retreat that avoids the ordinary.
SPECIFICS
Property Details
Price:
$1,499,000
MLS #:
CAR4371644
Status:
Active Under Contract
Beds:
4
Baths:
5
Type:
Single Family
Subtype:
Single Family Residence
Subdivision:
Laurel Ridge Country Club
Listed Date:
Apr 23, 2026
Finished Sq Ft:
5,017
Lot Size:
195,105 sqft / 4.48 acres (approx)
Year Built:
1994
AMENITIES
Interior
Above Grade Finished Area
4267
Appliances
Dishwasher, Disposal, Double Oven, Exhaust Hood, Gas Cooktop, Microwave, Refrigerator with Ice Maker, Wall Oven, Warming Drawer, Washer/Dryer, Wine Refrigerator
Bathrooms
3 Full Bathrooms, 2 Half Bathrooms
Below Grade Finished Area
750
Cooling
Central Air, Zoned
Flooring
Carpet, Laminate, Tile, Wood
Heating
Forced Air, Heat Pump, Propane, Zoned
Interior Features
Attic Other, Breakfast Bar, Built-in Features, Cable Prewire, Kitchen Island, Open Floorplan, Pantry, Split Bedroom, Storage, Walk-In Closet(s), Whirlpool, Other - See Remarks
Laundry Features
Laundry Room, Main Level
Levels
Two
AMENITIES
Exterior
Architectural Style
Contemporary
Construction Materials
Fiber Cement
Garage Spaces
2
Lot Features
Pond(s), Private, Sloped, Views, Waterfall - Artificial
Parking Features
Driveway, Attached Garage, Garage Door Opener
Patio And Porch Features
Covered, Deck, Front Porch, Patio, Wrap Around
Roof
Architectural Shingle
Security Features
Security System, Smoke Detector(s)
View
Long Range, Mountain(s), Year Round
NEIGHBORHOOD
Schools
Elementary School:
Hazelwood
Middle School:
Waynesville
High School:
Tuscola
FINANCIAL
Financial
HOA Fee
$30
HOA Fee Frequency
Annually
HOA Name
Richard Schley
HOA Phone
512-983-0021
See this Listing
Mortgage Calculator
Similar Listings Nearby
Lorem ipsum dolor sit amet, consectetur adipiscing elit. Aliquam erat urna, scelerisque sed posuere dictum, mattis etarcu.

1108 Rocky Knob Road
Waynesville, NC