










406 Inverness Drive
$899,000
Waynesville, NC, 28785
singlefamily
3
3
Lot Size: 1.38 Acres
ABOUT
Property Information
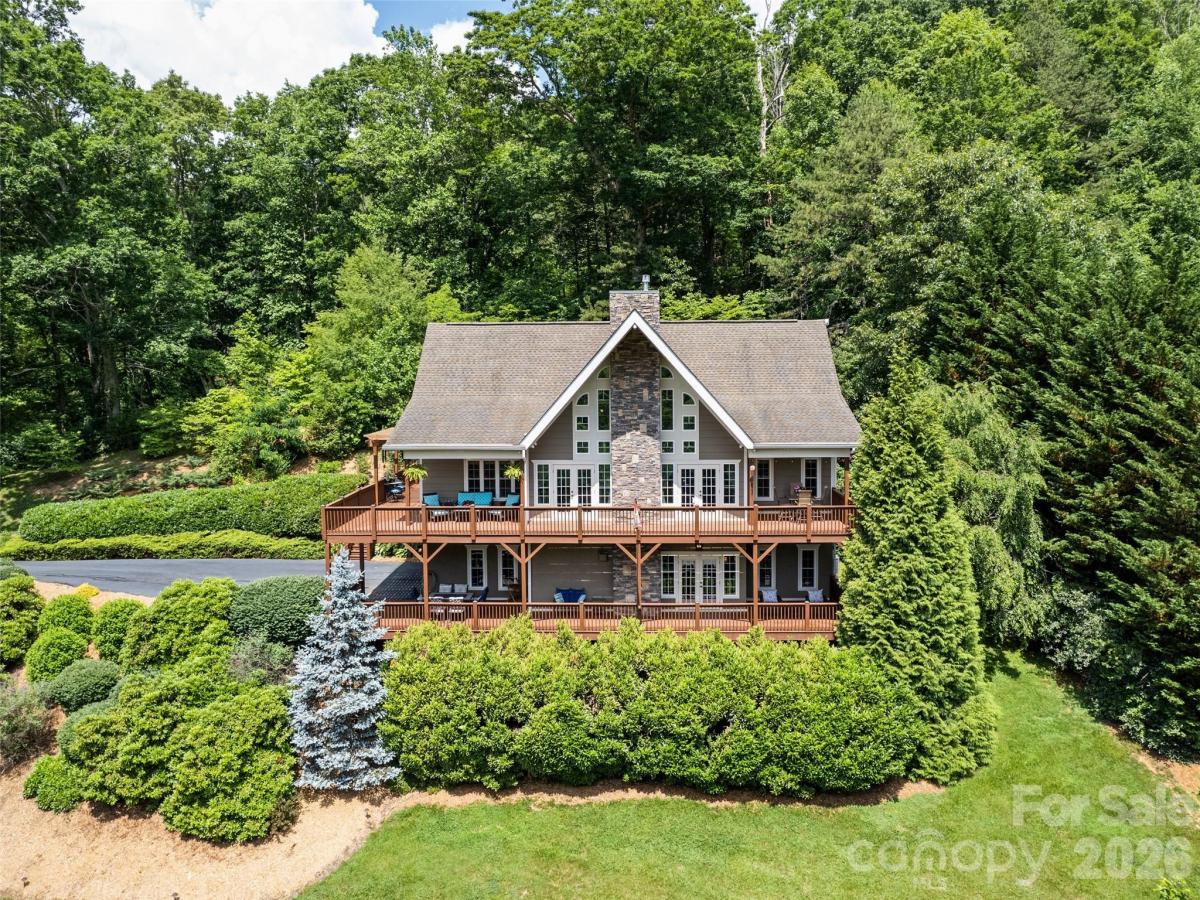
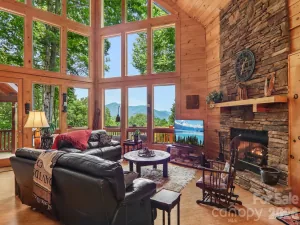
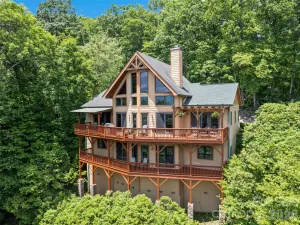
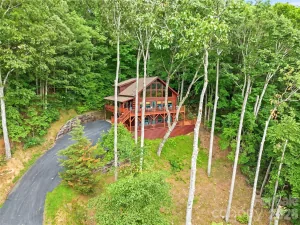
Nestled at the end of a quiet road and tucked back into the woods of the highly desirable, gated community of Junaluska Highlands, this exceptionally well-built quality home offers the ultimate mountain getaway for every season or primary living. The exterior is an entertainer’s paradise, boasting two covered porches, multiple sun decks, and a custom outdoor stone patio complete with a cozy fire pit. Inside, the luxurious open-concept floor plan flows seamlessly, inviting guests into a space anchored by high-end finishes and tall ceilings. The gourmet kitchen is a chef's dream, featuring premium granite countertops, a walk-in pantry, and newer appliances, including a high-performance induction range. Whether hosting a crowd or enjoying a quiet evening, warmth is never far away thanks to three distinct gas log fireplaces located in the great room, the primary suite bedroom, and the lower-level entertainment room.
Designed for both luxury and daily functionality, the main level hosts a formal dining room, a dedicated home office, and a highly functional laundry room. The main-floor primary suite serves as a private sanctuary, featuring a spacious walk-in closet and a spa-like en suite bathroom equipped with radiant floor heating, a custom tile shower, and a deep soaking tub. Descending to the lower level reveals a cozy secondary entertainment space, complete with a dedicated wet bar and direct access to the lower deck. This level also features two additional bedrooms and a full bathroom, providing the perfect private layout for guests or family.
Beyond its beauty, the home is engineered for premium comfort and peace of mind. It comes equipped with a high-end, zoned heat pump system backed by a reliable propane furnace, a built-in central vacuum, and a comprehensive SimpliSafe alarm system. Combining thoughtful design with a functional, flowing floor plan, this remarkable property is the quintessential mountain retreat you've been waiting to find.
Designed for both luxury and daily functionality, the main level hosts a formal dining room, a dedicated home office, and a highly functional laundry room. The main-floor primary suite serves as a private sanctuary, featuring a spacious walk-in closet and a spa-like en suite bathroom equipped with radiant floor heating, a custom tile shower, and a deep soaking tub. Descending to the lower level reveals a cozy secondary entertainment space, complete with a dedicated wet bar and direct access to the lower deck. This level also features two additional bedrooms and a full bathroom, providing the perfect private layout for guests or family.
Beyond its beauty, the home is engineered for premium comfort and peace of mind. It comes equipped with a high-end, zoned heat pump system backed by a reliable propane furnace, a built-in central vacuum, and a comprehensive SimpliSafe alarm system. Combining thoughtful design with a functional, flowing floor plan, this remarkable property is the quintessential mountain retreat you've been waiting to find.
SPECIFICS
Property Details
Price:
$899,000
MLS #:
CAR4393022
Status:
Active Under Contract
Beds:
3
Baths:
3
Type:
Single Family
Subtype:
Single Family Residence
Subdivision:
Junaluska Highlands
Listed Date:
Jun 12, 2026
Finished Sq Ft:
2,822
Lot Size:
60,113 sqft / 1.38 acres (approx)
Year Built:
2007
AMENITIES
Interior
Above Grade Finished Area
1878
Appliances
Dishwasher, Electric Oven, Electric Range, Gas Water Heater, Induction Cooktop, Microwave, Plumbed For Ice Maker, Refrigerator, Washer/Dryer
Bathrooms
2 Full Bathrooms, 1 Half Bathroom
Below Grade Finished Area
944
Cooling
Ceiling Fan(s), Heat Pump
Flooring
Carpet, Laminate, Tile, Wood
Heating
Heat Pump, Propane, Radiant Floor
Interior Features
Breakfast Bar, Central Vacuum, Garden Tub, Open Floorplan, Pantry, Storage, Walk-In Closet(s), Walk-In Pantry, Wet Bar
Laundry Features
Inside, Laundry Room, Main Level
Levels
One
AMENITIES
Exterior
Architectural Style
Arts and Crafts
Construction Materials
Hard Stucco, Hardboard Siding, Stone Veneer
Exterior Features
Fire Pit
Garage Spaces
2
Lot Features
Level, Paved, Sloped, Wooded, Views
Open Parking Spaces
4
Open Parking YN
1
Parking Features
Driveway, Attached Garage, Garage Faces Side
Patio And Porch Features
Covered, Deck, Front Porch, Patio, Rear Porch
Roof
Architectural Shingle
Security Features
Security System, Smoke Detector(s)
View
Mountain(s), Year Round
Window Features
Insulated Window(s)
NEIGHBORHOOD
Schools
Elementary School:
Junaluska
Middle School:
Waynesville
High School:
Tuscola
FINANCIAL
Financial
HOA Fee
$1,755
HOA Fee Frequency
Annually
HOA Name
George Patrick
See this Listing
Mortgage Calculator
Similar Listings Nearby
Lorem ipsum dolor sit amet, consectetur adipiscing elit. Aliquam erat urna, scelerisque sed posuere dictum, mattis etarcu.




406 Inverness Drive
Waynesville, NC