










1402 Smoketree Court #152
$1,125,000
Waxhaw, NC, 28173
singlefamily
6
6
Lot Size: 0.43 Acres
ABOUT
Property Information
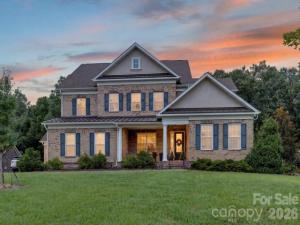
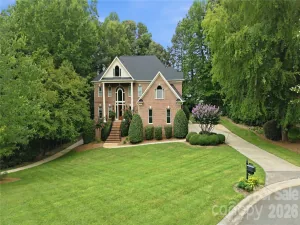
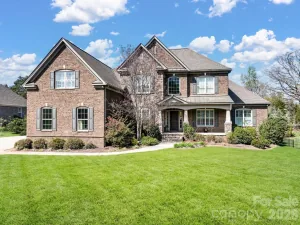
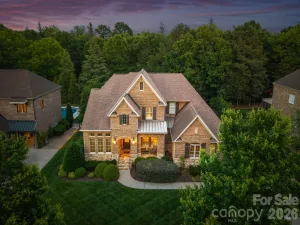
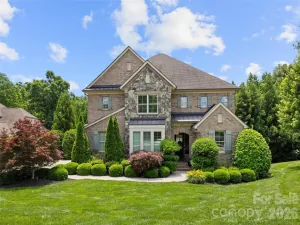
Welcome to 1402 Smoketree Court, a spacious full-brick home tucked away on a quiet cul-de-sac in sought-after Weddington Trace. With nearly 4,500 square feet, 6 bedrooms, 5.5 baths, a 3-car garage and three finished levels, this home offers plenty of space and flexibility. Recent updates include two new upper-floor HVAC units in 2025, a new refrigerator in 2025 and updates to the irrigation system in 2025.
The main level features hardwood floors, a private guest suite with full bath, home office with French doors, formal dining room and a spacious great room with stone fireplace. The kitchen offers a large island, gas cooktop, wall ovens, new refrigerator, walk-in pantry and butler’s pantry, with oversized sliding doors opening to the deck and peaceful wooded backyard.
Upstairs, the spacious primary suite includes two walk-in closets and a beautifully appointed bath. Three additional bedrooms, two full baths, a loft with custom built-ins and a large laundry room provide plenty of room for everyone.
The third floor adds even more possibilities with a large bonus/media room, full bath, walk-in closet and walk-in attic—ideal for a game room, home gym, office, guest space or additional living area.
Enjoy the outdoors from the screened porch or deck overlooking mature trees and wooded views. Weddington Trace offers a clubhouse, pool, playground, pond, sport and tennis courts, and walking trails, all within the Cuthbertson school district.
With generous living space, abundant storage, recent updates and a flexible floor plan, 1402 Smoketree Court is ready to welcome you home.
The main level features hardwood floors, a private guest suite with full bath, home office with French doors, formal dining room and a spacious great room with stone fireplace. The kitchen offers a large island, gas cooktop, wall ovens, new refrigerator, walk-in pantry and butler’s pantry, with oversized sliding doors opening to the deck and peaceful wooded backyard.
Upstairs, the spacious primary suite includes two walk-in closets and a beautifully appointed bath. Three additional bedrooms, two full baths, a loft with custom built-ins and a large laundry room provide plenty of room for everyone.
The third floor adds even more possibilities with a large bonus/media room, full bath, walk-in closet and walk-in attic—ideal for a game room, home gym, office, guest space or additional living area.
Enjoy the outdoors from the screened porch or deck overlooking mature trees and wooded views. Weddington Trace offers a clubhouse, pool, playground, pond, sport and tennis courts, and walking trails, all within the Cuthbertson school district.
With generous living space, abundant storage, recent updates and a flexible floor plan, 1402 Smoketree Court is ready to welcome you home.
SPECIFICS
Property Details
Price:
$1,125,000
MLS #:
CAR4413760
Status:
Active
Beds:
6
Baths:
6
Type:
Single Family
Subtype:
Single Family Residence
Subdivision:
Weddington Trace
Listed Date:
Aug 13, 2026
Finished Sq Ft:
4,443
Lot Size:
18,731 sqft / 0.43 acres (approx)
Year Built:
2014
AMENITIES
Interior
Above Grade Finished Area
4443
Appliances
Dishwasher, Disposal, Double Oven, Dryer, Electric Oven, Exhaust Fan, Exhaust Hood, Gas Cooktop
Bathrooms
5 Full Bathrooms, 1 Half Bathroom
Cooling
Ceiling Fan(s), Central Air, Electric
Flooring
Carpet, Hardwood, Tile
Heating
Central, Natural Gas
Interior Features
Attic Other, Attic Walk In, Drop Zone, Entrance Foyer, Garden Tub, Kitchen Island, Open Floorplan, Pantry, Walk-In Closet(s)
Laundry Features
Electric Dryer Hookup, Inside, Laundry Room, Sink, Upper Level
Levels
Three
AMENITIES
Exterior
Community Features
Clubhouse, Outdoor Pool, Picnic Area, Playground, Pond, Sidewalks, Sport Court, Tennis Court(s), Walking Trails
Construction Materials
Brick Full
Exterior Features
In-Ground Irrigation
Fencing
Back Yard, Fenced
Garage Spaces
3
Parking Features
Driveway, Attached Garage, Garage Door Opener, Garage Faces Front, Garage Faces Side
Patio And Porch Features
Covered, Deck, Enclosed, Front Porch, Rear Porch, Screened, Side Porch, Wrap Around
Roof
Architectural Shingle
Security Features
Carbon Monoxide Detector(s), Security System, Smoke Detector(s)
Window Features
Skylight(s)
NEIGHBORHOOD
Schools
Elementary School:
New Town
Middle School:
Cuthbertson
High School:
Cuthbertson
FINANCIAL
Financial
HOA Fee
$435
HOA Fee Frequency
Quarterly
HOA Name
CAMS
See this Listing
Mortgage Calculator
Similar Listings Nearby
Lorem ipsum dolor sit amet, consectetur adipiscing elit. Aliquam erat urna, scelerisque sed posuere dictum, mattis etarcu.

1402 Smoketree Court #152
Waxhaw, NC