










2304 Highland Forest Drive #177
$1,375,000
Waxhaw, NC, 28173
singlefamily
5
5
Lot Size: 0.44 Acres
ABOUT
Property Information
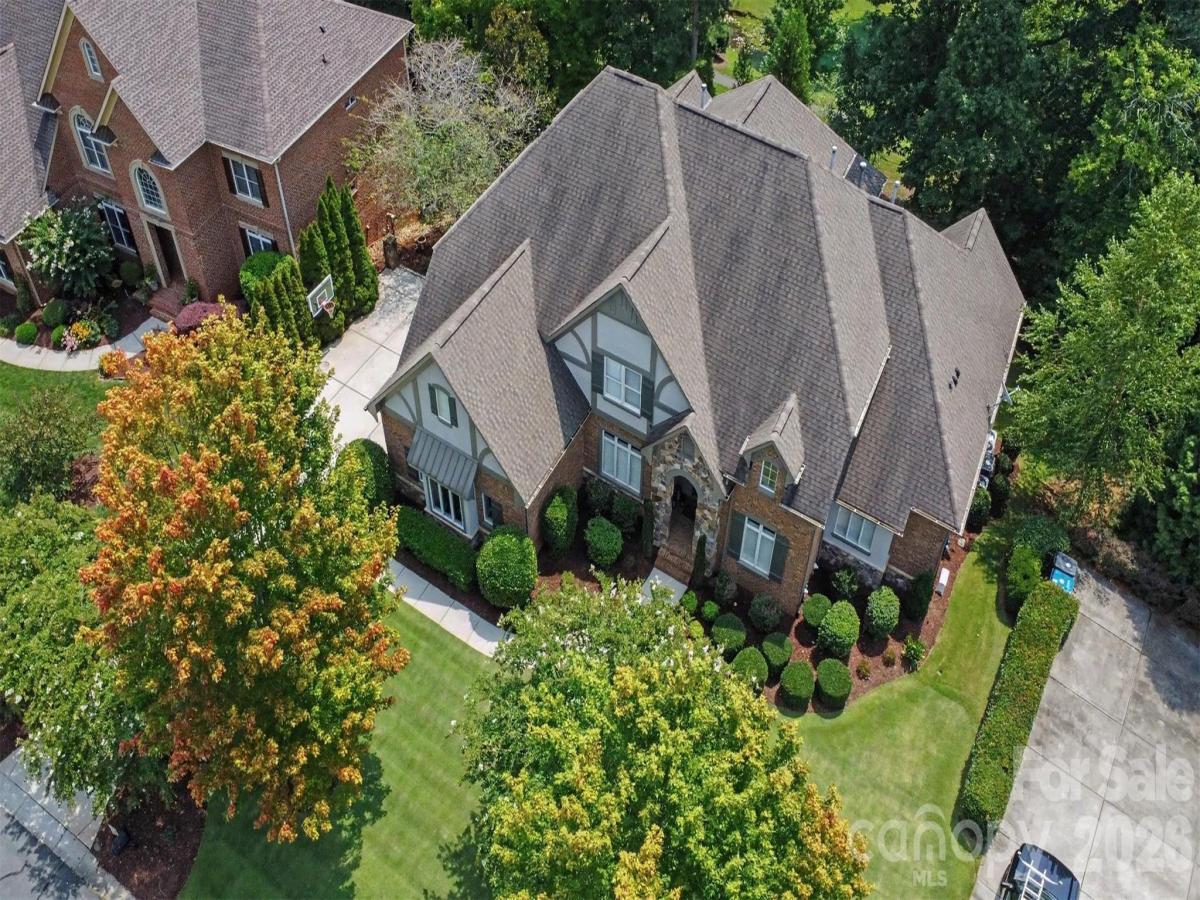
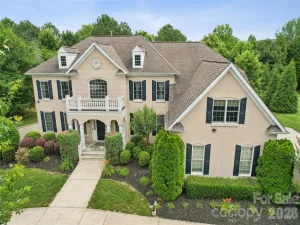
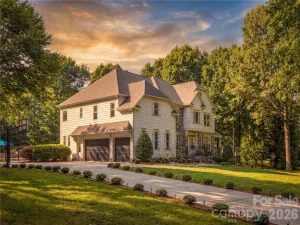
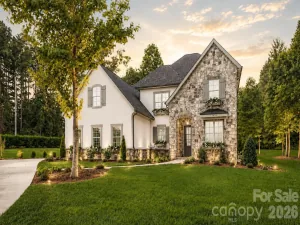
Prepare to be captivated. From the moment you arrive, this elegant John Wieland–Colonnade built estate makes an unforgettable first impression — striking full-brick construction accented with authentic stone and rich stucco, framed by lush, meticulously manicured landscaping and a velvety zoysia lawn worthy of a championship fairway.
A handsome entry opens into a breathtaking grand foyer, where designer lighting, exquisite custom millwork, and gleaming hardwood floors set an unmistakably refined tone. To the right, the sophisticated formal living room soars with dramatic ceiling height, flowing effortlessly into a spectacular great room crowned by a stunning coffered ceiling — open to the beautifully updated gourmet kitchen and a sun-drenched vaulted keeping room overlooking the serene shimmering pond.
The chef's kitchen is a true showstopper: sleek quartzite & granite countertops, a seamless built-in Subzero refrigerator, and a professional Wolfe dual gas range, complemented by a charming built-in breakfast bench framing the bay window. Off the keeping room and primary suite the doors lead to an entertainer's dream — an inviting open-air retreat looking out to the ponds turquoise water, with graceful steps down to the lush backyard.
The luxurious owner's suite is a private sanctuary, complete with its own tranquil sitting room/study and a spa-inspired en suite boasting a deep whirlpool tub, dual vanities, and an elegant fully tiled frameless glass shower — plus two generous walk-in closets.
Upstairs, a spacious billiards/bonus room anchors three beautifully appointed bedrooms: one with a private en suite, two sharing a stylish Jack-and-Jill bath. Beautiful built ins throughout the home provide the perfect place to display treasured family photos, keepsakes, and meaningful decor.
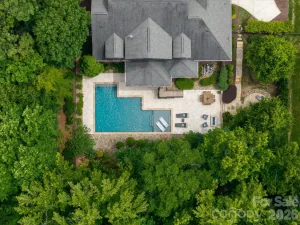
The expansive daylight walkout basement is pure entertainment: a cozy media room with a kitchen bar (microwave and oven), an incredible recreation room outfitted as a golf simulator with projector, screen, and two additional TVs, and a wonderfully spacious guest suite with sitting area, exercise space, closet, and full tiled bath. An unfinished room awaits your dream wine cellar, with abundant storage beyond. Step outside to the covered lower patio and unwind to the soothing sound of the fountain dancing across the sparkling turquoise water.
Impeccably maintained and thoughtfully update. 4-HVAC's 2021 and 2023, fresh designer paint, plush newer carpet, and surround sound in several rooms. Extended garage with 8-foot doors. Pristine HOA-maintained grounds with resort style community amenities and the award winning Marvin Schools.
Timeless, turnkey, and truly extraordinary — schedule your private tour today
A handsome entry opens into a breathtaking grand foyer, where designer lighting, exquisite custom millwork, and gleaming hardwood floors set an unmistakably refined tone. To the right, the sophisticated formal living room soars with dramatic ceiling height, flowing effortlessly into a spectacular great room crowned by a stunning coffered ceiling — open to the beautifully updated gourmet kitchen and a sun-drenched vaulted keeping room overlooking the serene shimmering pond.
The chef's kitchen is a true showstopper: sleek quartzite & granite countertops, a seamless built-in Subzero refrigerator, and a professional Wolfe dual gas range, complemented by a charming built-in breakfast bench framing the bay window. Off the keeping room and primary suite the doors lead to an entertainer's dream — an inviting open-air retreat looking out to the ponds turquoise water, with graceful steps down to the lush backyard.
The luxurious owner's suite is a private sanctuary, complete with its own tranquil sitting room/study and a spa-inspired en suite boasting a deep whirlpool tub, dual vanities, and an elegant fully tiled frameless glass shower — plus two generous walk-in closets.
Upstairs, a spacious billiards/bonus room anchors three beautifully appointed bedrooms: one with a private en suite, two sharing a stylish Jack-and-Jill bath. Beautiful built ins throughout the home provide the perfect place to display treasured family photos, keepsakes, and meaningful decor.
The expansive daylight walkout basement is pure entertainment: a cozy media room with a kitchen bar (microwave and oven), an incredible recreation room outfitted as a golf simulator with projector, screen, and two additional TVs, and a wonderfully spacious guest suite with sitting area, exercise space, closet, and full tiled bath. An unfinished room awaits your dream wine cellar, with abundant storage beyond. Step outside to the covered lower patio and unwind to the soothing sound of the fountain dancing across the sparkling turquoise water.
Impeccably maintained and thoughtfully update. 4-HVAC's 2021 and 2023, fresh designer paint, plush newer carpet, and surround sound in several rooms. Extended garage with 8-foot doors. Pristine HOA-maintained grounds with resort style community amenities and the award winning Marvin Schools.
Timeless, turnkey, and truly extraordinary — schedule your private tour today
SPECIFICS
Property Details
Price:
$1,375,000
MLS #:
CAR4413311
Status:
Coming Soon
Beds:
5
Baths:
5
Type:
Single Family
Subtype:
Single Family Residence
Subdivision:
Weddington Chase
Listed Date:
Aug 21, 2026
Finished Sq Ft:
6,070
Lot Size:
19,166 sqft / 0.44 acres (approx)
Year Built:
2005
AMENITIES
Interior
Above Grade Finished Area
4361
Appliances
Dishwasher, Disposal, Down Draft, Electric Oven, Gas Cooktop, Microwave, Refrigerator, Tankless Water Heater
Bathrooms
4 Full Bathrooms, 1 Half Bathroom
Below Grade Finished Area
1709
Cooling
Central Air
Flooring
Carpet, Tile, Wood
Heating
Forced Air, Heat Pump, Natural Gas
Interior Features
Attic Stairs Pulldown, Built-in Features, Drop Zone, Entrance Foyer, Kitchen Island, Open Floorplan, Pantry, Storage, Walk-In Closet(s)
Laundry Features
Laundry Room
Levels
Two
AMENITIES
Exterior
Accessibility Features
Garage Door Height Greater Than 84 inches
Community Features
Clubhouse, Fitness Center, Outdoor Pool, Pickleball, Playground, Pond, Recreation Area, Sidewalks, Sport Court, Street Lights, Tennis Court(s), Walking Trails
Construction Materials
Brick Full, Hard Stucco, Stone
Exterior Features
In-Ground Irrigation
Fencing
Electric
Garage Spaces
3
Lot Features
Cul-De-Sac, Pond(s), Views
Parking Features
Driveway, Attached Garage
Patio And Porch Features
Covered, Deck
Roof
Architectural Shingle
Security Features
Carbon Monoxide Detector(s), Security System, Smoke Detector(s)
Window Features
Insulated Window(s), Window Treatments
NEIGHBORHOOD
Schools
Elementary School:
Rea View
Middle School:
Marvin Ridge
High School:
Marvin Ridge
FINANCIAL
Financial
HOA Fee
$949
HOA Fee Frequency
Semi-Annually
HOA Name
Greenway Realty
HOA Phone
704-940-0847
See this Listing
Mortgage Calculator
Similar Listings Nearby
Lorem ipsum dolor sit amet, consectetur adipiscing elit. Aliquam erat urna, scelerisque sed posuere dictum, mattis etarcu.

2304 Highland Forest Drive #177
Waxhaw, NC