










9117 Yellow Pine Court
$2,290,000
Waxhaw, NC, 28173
singlefamily
4
6
Lot Size: 3.61 Acres
ABOUT
Property Information
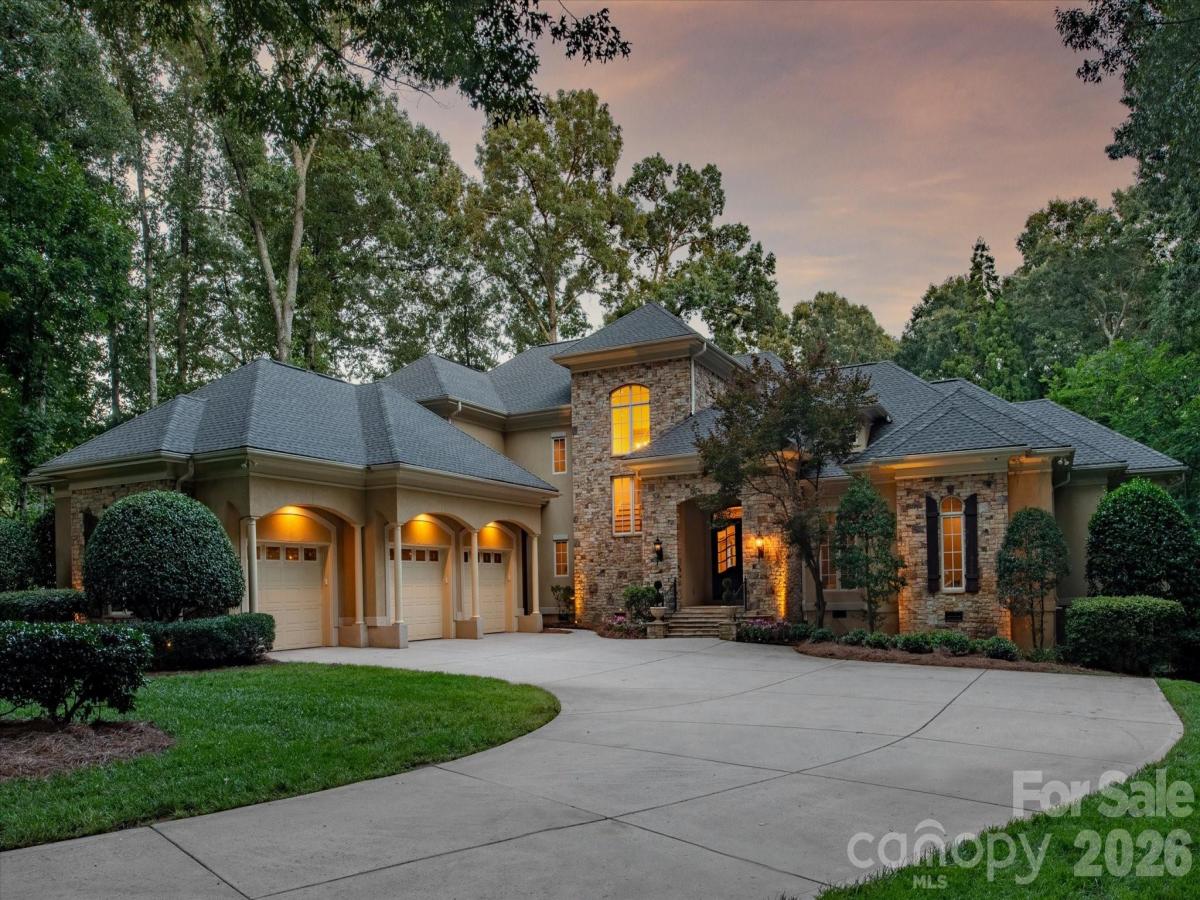
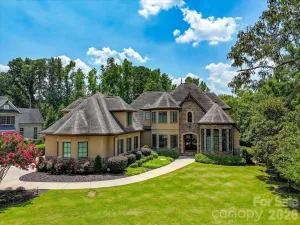
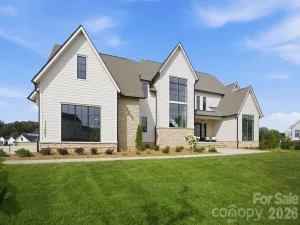
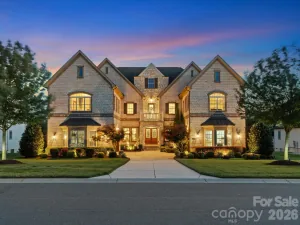
One of a kind private estate located on a 3.6 acre waterfront cul-de-sac lot, in the Marvin area. This custom home offers nearly 7,000 square feet of living space and features great resort-style features, including a heated saltwater pool, sports court, and private fishing dock.
A functional two-story floor plan and tasteful features including hardwood floors throughout, decorative crown moldings, high ceilings, a large primary wing on the main, a secondary bedroom with a full bath on the main, a private office, a home theatre, multiple second-level balconies, and glass elevations providing beautiful views of the pond and the property's grounds. At the heart of the home is the spacious kitchen, which features two islands with counter-level seating, brand-new stainless steel appliances, a gas cooktop, a ceiling-height designer backsplash, and overlooks a sunny breakfast area and a sunken keeping room.
The second level features two generously sized secondary bedrooms, each with en-suite baths. The second floor also features a spacious theatre room, a convenience office, and a game room with access to the upstairs balcony overlooking the pool, pond and acres of mature trees.
The highlight is the outdoors, featuring 3.5 acres of your own private oasis, including a covered terrace leading to a heated saltwater pool with integrated spa, and expansive travertine pool deck. The grounds offer many opportunities to take in the beautiful views, including a private sitting area with a fire pit (on a dedicated gas line) overlooking the scenic pond. Grounds also feature a convenient full-sized sports court, a private dock for kayak/canoe access, and walkways leading to a beautiful stone bridge.
Quiet cul-de-sac living, A+ Marvin schools, and convenient access to popular shopping and town centers such as Blakeney, Waverly, and downtown Waxhaw. Don't miss out on a rare, hard-to-find opportunity to own a resort property in one of South Charlotte's most coveted areas.
A functional two-story floor plan and tasteful features including hardwood floors throughout, decorative crown moldings, high ceilings, a large primary wing on the main, a secondary bedroom with a full bath on the main, a private office, a home theatre, multiple second-level balconies, and glass elevations providing beautiful views of the pond and the property's grounds. At the heart of the home is the spacious kitchen, which features two islands with counter-level seating, brand-new stainless steel appliances, a gas cooktop, a ceiling-height designer backsplash, and overlooks a sunny breakfast area and a sunken keeping room.
The second level features two generously sized secondary bedrooms, each with en-suite baths. The second floor also features a spacious theatre room, a convenience office, and a game room with access to the upstairs balcony overlooking the pool, pond and acres of mature trees.
The highlight is the outdoors, featuring 3.5 acres of your own private oasis, including a covered terrace leading to a heated saltwater pool with integrated spa, and expansive travertine pool deck. The grounds offer many opportunities to take in the beautiful views, including a private sitting area with a fire pit (on a dedicated gas line) overlooking the scenic pond. Grounds also feature a convenient full-sized sports court, a private dock for kayak/canoe access, and walkways leading to a beautiful stone bridge.
Quiet cul-de-sac living, A+ Marvin schools, and convenient access to popular shopping and town centers such as Blakeney, Waverly, and downtown Waxhaw. Don't miss out on a rare, hard-to-find opportunity to own a resort property in one of South Charlotte's most coveted areas.
SPECIFICS
Property Details
Price:
$2,290,000
MLS #:
CAR4400732
Status:
Active Under Contract
Beds:
4
Baths:
6
Type:
Single Family
Subtype:
Single Family Residence
Subdivision:
Walden Pond
Listed Date:
Jul 8, 2026
Finished Sq Ft:
7,013
Lot Size:
157,252 sqft / 3.61 acres (approx)
Year Built:
1999
AMENITIES
Interior
Above Grade Finished Area
7013
Appliances
Dishwasher, Double Oven, Exhaust Hood, Gas Cooktop, Microwave, Refrigerator, Wall Oven
Bathrooms
5 Full Bathrooms, 1 Half Bathroom
Cooling
Central Air
Flooring
Carpet, Tile, Wood
Heating
Central
Interior Features
Built-in Features, Drop Zone, Garden Tub, Kitchen Island, Open Floorplan, Pantry, Walk-In Closet(s), Walk-In Pantry
Laundry Features
Laundry Room, Main Level
Levels
Two
AMENITIES
Exterior
Architectural Style
Transitional
Community Features
Pond, Walking Trails
Construction Materials
Hard Stucco, Stone
Exterior Features
Fire Pit, Hot Tub, In-Ground Irrigation
Fencing
Fenced
Garage Spaces
3
Lot Features
Cul-De-Sac, Green Area, Pond(s), Private, Wooded, Views
Parking Features
Driveway, Attached Garage
Patio And Porch Features
Balcony, Patio, Terrace
Roof
Architectural Shingle
Security Features
Security System
View
Water
NEIGHBORHOOD
Schools
Elementary School:
Sandy Ridge
Middle School:
Marvin Ridge
High School:
Marvin Ridge
FINANCIAL
Financial
HOA Fee
$990
HOA Fee Frequency
Annually
HOA Name
Real Management
HOA Phone
866-473-2573
See this Listing
Mortgage Calculator
Similar Listings Nearby
Lorem ipsum dolor sit amet, consectetur adipiscing elit. Aliquam erat urna, scelerisque sed posuere dictum, mattis etarcu.

9117 Yellow Pine Court
Waxhaw, NC