








8027 Hillanby Court
$329,000
Waxhaw, NC, 28173
singlefamily
4
2
Lot Size: 2.3 Acres
ABOUT
Property Information
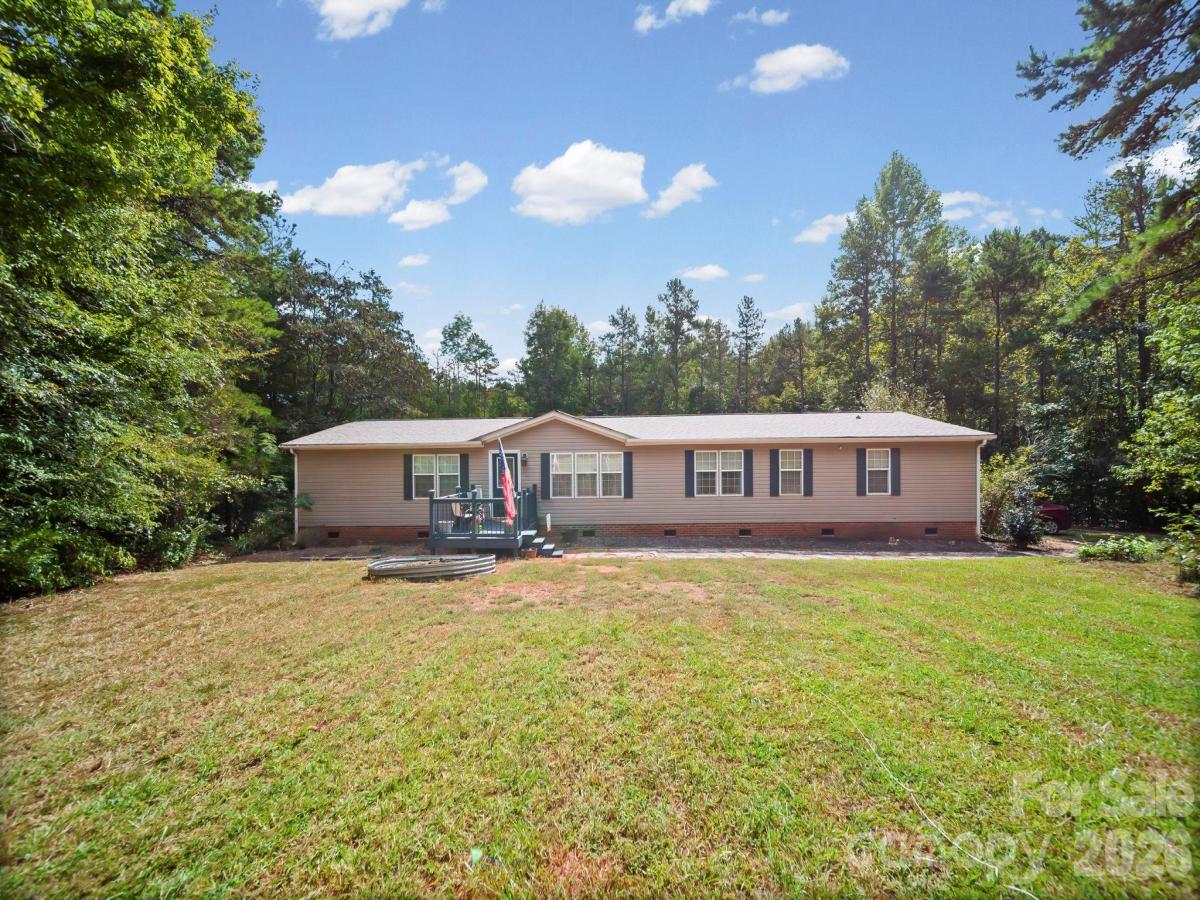
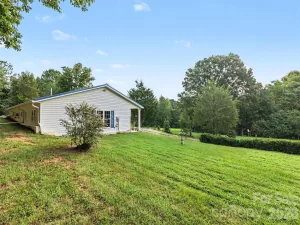
Seller is offering a $5,000 credit to buyer for closing costs assistance or painting!! Ready to leave behind the hustle and bustle of the city and enjoy a little more peace, privacy, and room to breathe? Looking for a home where you can spread out and truly enjoy your space? Then this may be the perfect home for you!
Come see all that this amazing property has to offer, including a spacious layout and numerous major updates that have already been taken care of for you. Recent improvements include a new roof in December 2020, a pumped septic system and replaced drainfield in 2022, a new HVAC system in April 2022, a new hot water heater in 2024, and a new well water pressure tank installed in August 2026. Most recently, the bathroom and laundry room floors were replaced in July 2026. With so many important updates completed over the past several years, you can enjoy the benefits of a well-maintained home without having to worry about taking on those major projects yourself.
Inside, the open floor plan welcomes you with an easy, seamless flow that provides plenty of space to spread out and make yourself at home. Two generously sized living areas are separated by a beautiful, functional kitchen and dining area, creating the perfect layout for both everyday living and entertaining.
The spacious primary suite offers an added bonus area with plenty of possibilities. Use it as a home office, nursery, reading nook, workout space, or simply a comfortable sitting area to relax and unwind.
If you're looking for more space, a quieter setting, and a home with many of the big-ticket updates already completed, this one is definitely worth a look. Come see for yourself and discover just how much this home has to offer! Book your appointment today, showings will start on September 18, 2026. Measurements taken 9-15-26 and will be uploaded right away!! Agent related to seller.
Come see all that this amazing property has to offer, including a spacious layout and numerous major updates that have already been taken care of for you. Recent improvements include a new roof in December 2020, a pumped septic system and replaced drainfield in 2022, a new HVAC system in April 2022, a new hot water heater in 2024, and a new well water pressure tank installed in August 2026. Most recently, the bathroom and laundry room floors were replaced in July 2026. With so many important updates completed over the past several years, you can enjoy the benefits of a well-maintained home without having to worry about taking on those major projects yourself.
Inside, the open floor plan welcomes you with an easy, seamless flow that provides plenty of space to spread out and make yourself at home. Two generously sized living areas are separated by a beautiful, functional kitchen and dining area, creating the perfect layout for both everyday living and entertaining.
The spacious primary suite offers an added bonus area with plenty of possibilities. Use it as a home office, nursery, reading nook, workout space, or simply a comfortable sitting area to relax and unwind.
If you're looking for more space, a quieter setting, and a home with many of the big-ticket updates already completed, this one is definitely worth a look. Come see for yourself and discover just how much this home has to offer! Book your appointment today, showings will start on September 18, 2026. Measurements taken 9-15-26 and will be uploaded right away!! Agent related to seller.
SPECIFICS
Property Details
Price:
$329,000
MLS #:
CAR4423672
Status:
Active
Beds:
4
Baths:
2
Type:
Single Family
Subtype:
Single Family Residence
Subdivision:
Summerhill Estates
Listed Date:
Sep 18, 2026
Finished Sq Ft:
2,384
Lot Size:
100,188 sqft / 2.30 acres (approx)
Year Built:
2000
AMENITIES
Interior
Above Grade Finished Area
2384
Appliances
Dishwasher, Electric Oven, Electric Water Heater, Oven, Refrigerator
Bathrooms
2 Full Bathrooms
Cooling
Central Air
Flooring
Laminate
Heating
Heat Pump
Laundry Features
Electric Dryer Hookup, Main Level, Washer Hookup
Levels
One
AMENITIES
Exterior
Architectural Style
Ranch
Construction Materials
Vinyl
Lot Features
Private
Other Structures
Outbuilding, Shed(s)
Parking Features
Driveway
Patio And Porch Features
Deck, Front Porch
Roof
Architectural Shingle
Security Features
Smoke Detector(s)
NEIGHBORHOOD
Schools
Elementary School:
Waxhaw
Middle School:
Parkwood
High School:
Parkwood
FINANCIAL
Financial
See this Listing
Mortgage Calculator
Similar Listings Nearby
Lorem ipsum dolor sit amet, consectetur adipiscing elit. Aliquam erat urna, scelerisque sed posuere dictum, mattis etarcu.



8027 Hillanby Court
Waxhaw, NC