








6010 Hathaway Lane
$5,500,000
Waxhaw, NC, 28173
singlefamily
6
6
Lot Size: 5 Acres
ABOUT
Property Information
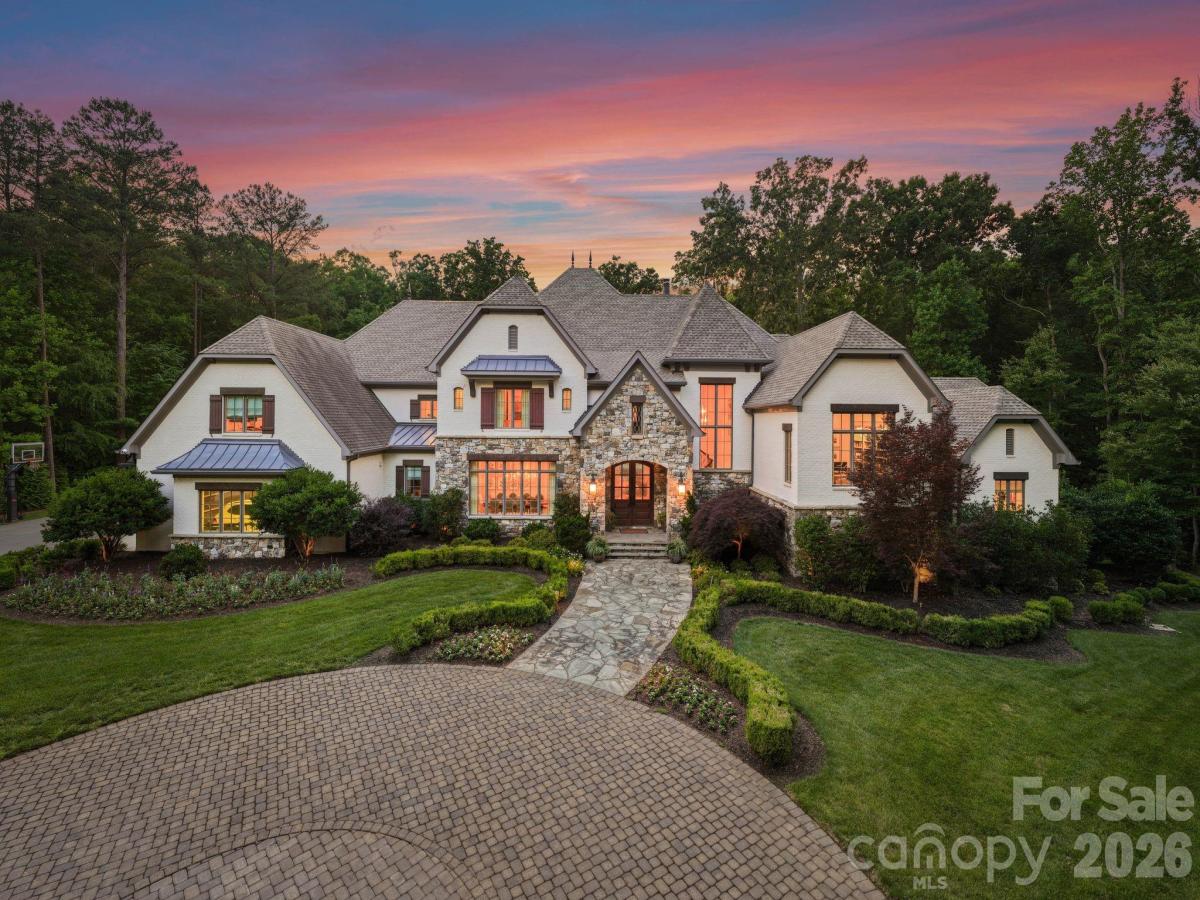
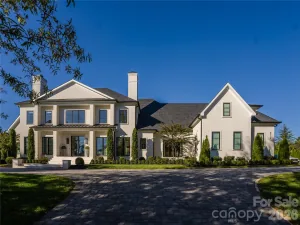
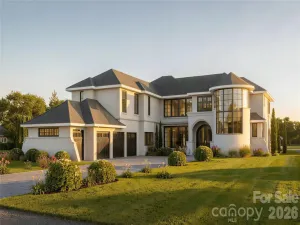
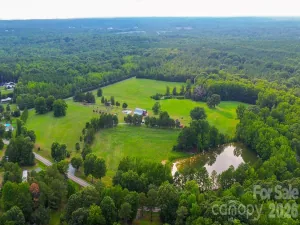
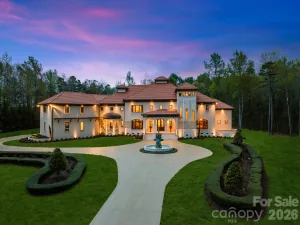
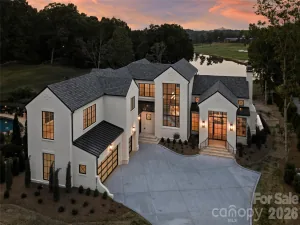
Welcome to exceptional estate living in the gated community of Stratford on Providence. Set on five private acres and surrounded by mature woods, this stunning custom residence offers more than 9,000 square feet of beautifully designed living space and a setting that feels like a year-round retreat.
At the heart of the home, the kitchen flows effortlessly into the inviting great room with fireplace, creating a natural gathering place for everything from casual dinners to cozy evenings at home. Expansive covered outdoor living overlooks the pool, spa and sweeping lawn, seamlessly connecting the home to its peaceful, private surroundings.
The main level is thoughtfully designed for both everyday living and entertaining, with a formal dining room, fitness room, oversized laundry room, drop zone and an impressive primary suite. The spacious primary bath is complemented by a spectacular boutique-inspired dressing room and closet.
A gracious foyer creates a beautiful sense of arrival and anchors the staircase, while a private office occupies the mezzanine level above. Upstairs, four generously sized secondary bedrooms each feature an en-suite bath, while a bonus room and additional family room provide abundant space for relaxing, entertaining or gathering with family and friends.
Outdoor living is equally impressive. A covered porch with fireplace extends the entertaining space outdoors, while an in-ground grill and bar area sit just steps from the pool. A separate pool room offers additional flexibility for entertaining, recreation or a private retreat.
Private, expansive and beautifully appointed, this exceptional estate offers the rare combination of acreage, luxury amenities and convenience. Located within the highly regarded Weddington school district and just minutes from shopping, dining, greenways and convenient access to Charlotte Douglas International Airport.
SPECIFICS
Property Details
Price:
$5,500,000
MLS #:
CAR4427935
Status:
Active
Beds:
6
Baths:
6
Type:
Single Family
Subtype:
Single Family Residence
Subdivision:
Stratford On Providence
Listed Date:
Oct 2, 2026
Finished Sq Ft:
9,177
Lot Size:
217,800 sqft / 5.00 acres (approx)
Year Built:
2018
AMENITIES
Interior
Above Grade Finished Area
9177
Appliances
Bar Fridge, Dishwasher, Disposal, Double Oven, Exhaust Hood, Gas Range, Microwave, Refrigerator
Bathrooms
5 Full Bathrooms, 1 Half Bathroom
Cooling
Ceiling Fan(s), Central Air, Zoned
Flooring
Carpet, Tile, Wood
Heating
Central, Forced Air
Laundry Features
Laundry Room, Main Level
Levels
Two
AMENITIES
Exterior
Architectural Style
Transitional
Community Features
Gated
Construction Materials
Hard Stucco, Stone
Exterior Features
Gas Grill, In-Ground Hot Tub / Spa, In-Ground Irrigation
Fencing
Back Yard
Garage Spaces
4
Lot Features
Private, Wooded
Other Structures
Other - See Remarks
Parking Features
Circular Driveway, Attached Garage, Garage Faces Side
Patio And Porch Features
Covered, Patio, Rear Porch
Roof
Architectural Shingle
Waterfront Features
None
NEIGHBORHOOD
Schools
Elementary School:
Weddington
Middle School:
Weddington
High School:
Weddington
FINANCIAL
Financial
HOA Fee
$2,153
HOA Fee Frequency
Annually
HOA Name
Kuester
HOA Phone
704-894-9052
See this Listing
Mortgage Calculator
Similar Listings Nearby
Lorem ipsum dolor sit amet, consectetur adipiscing elit. Aliquam erat urna, scelerisque sed posuere dictum, mattis etarcu.


6010 Hathaway Lane
Waxhaw, NC