








5703 Silver Creek Drive
$625,000
Waxhaw, NC, 28173
singlefamily
5
3
Lot Size: 0.47 Acres
ABOUT
Property Information
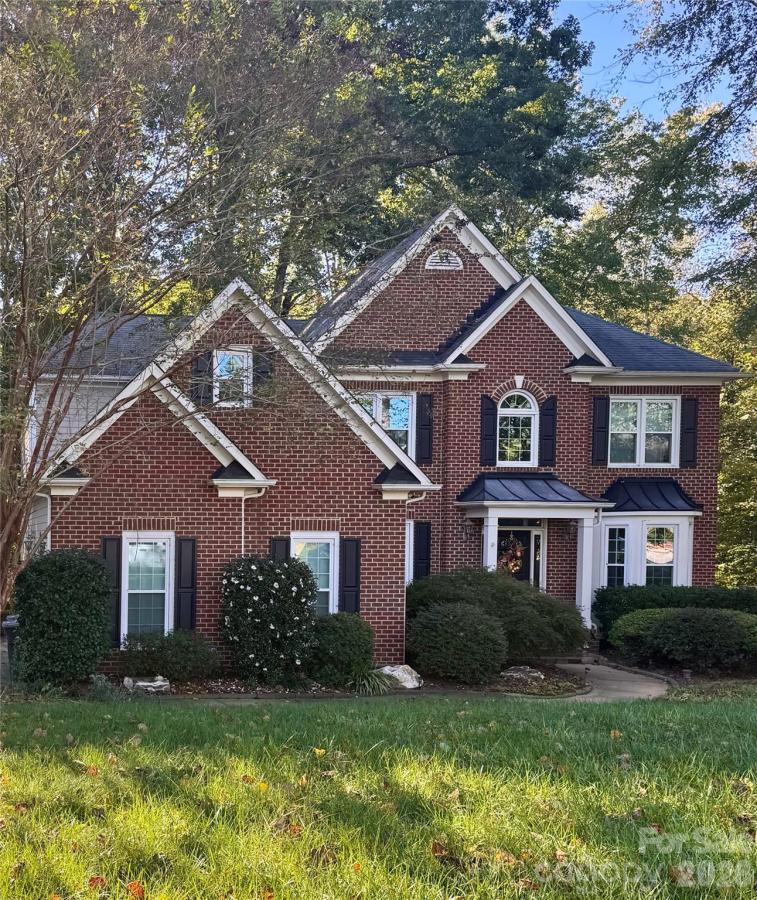
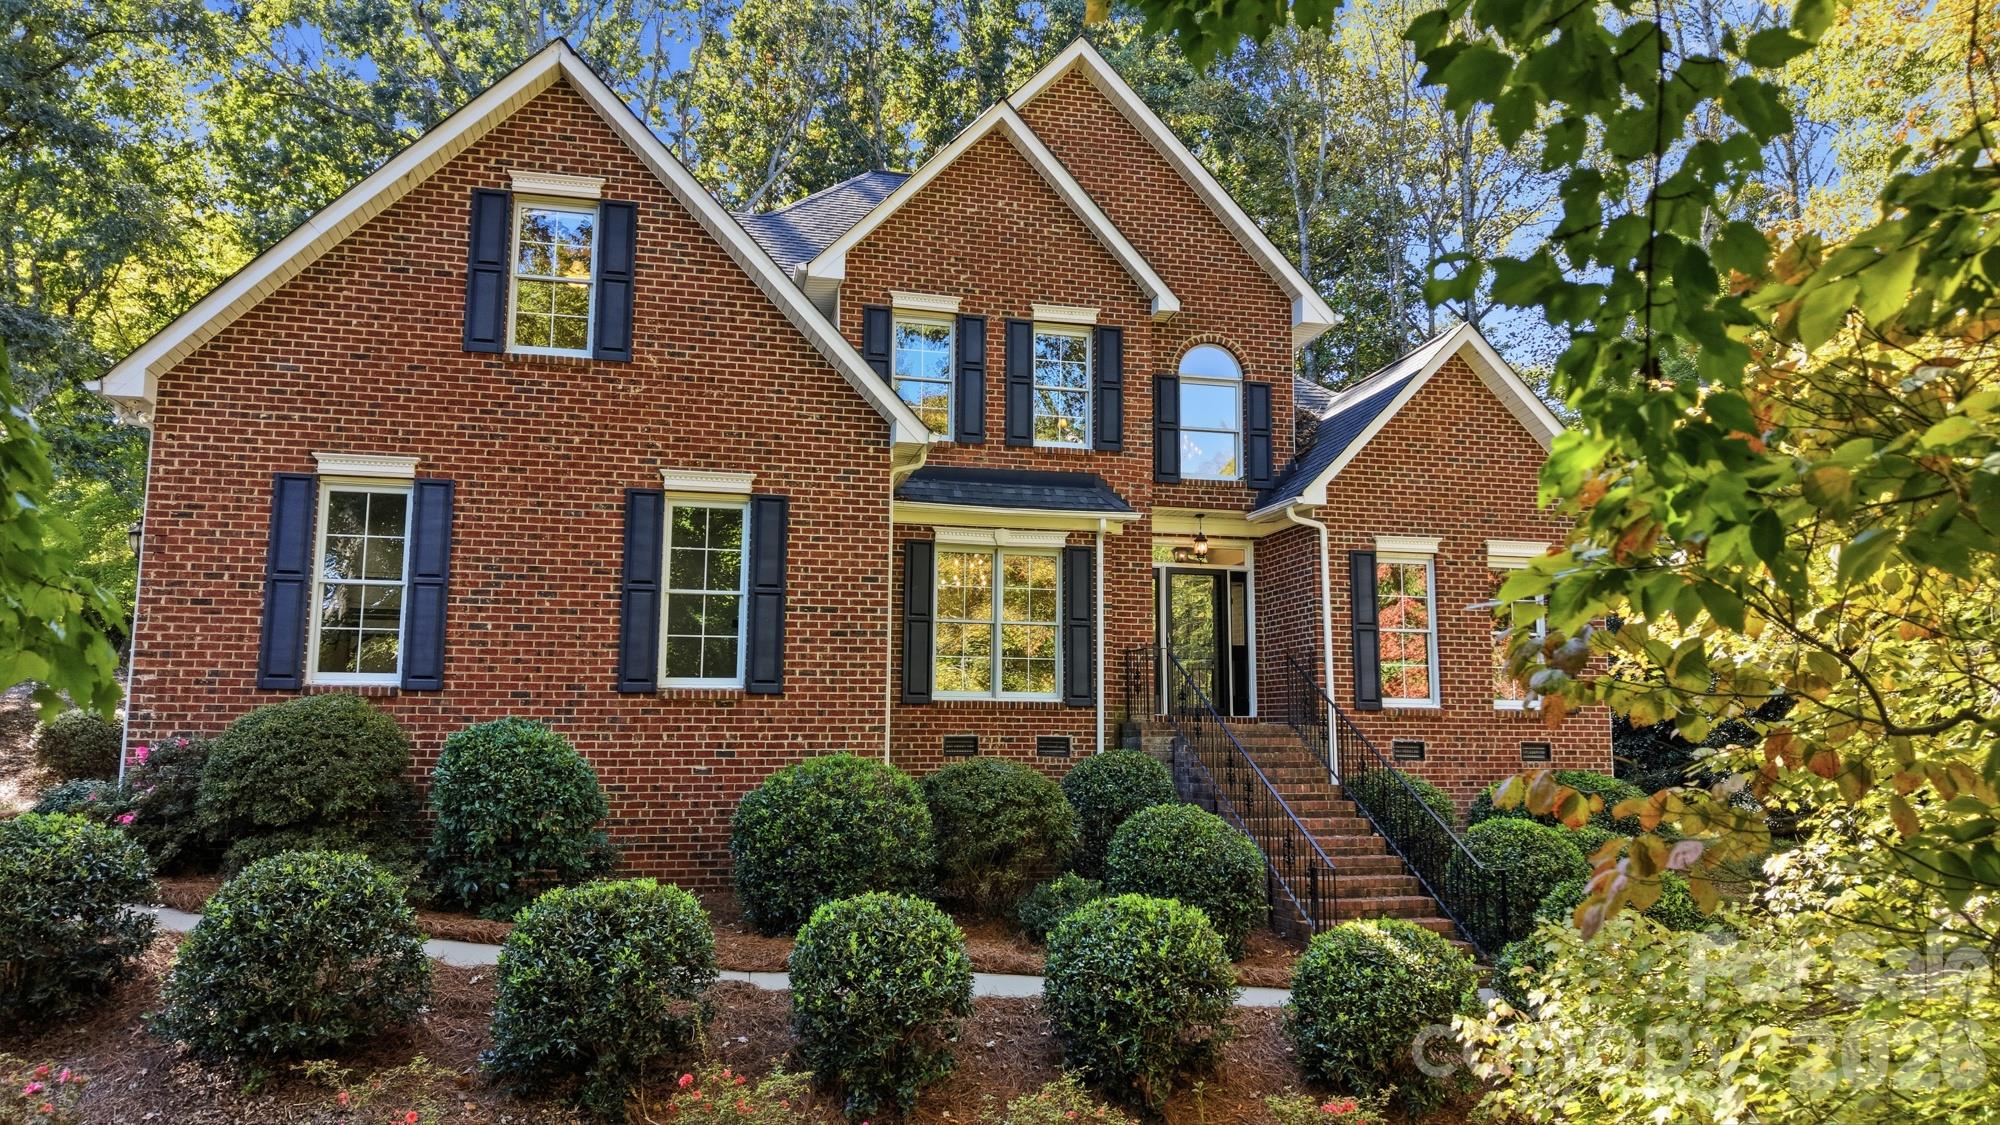
COMING SOON! Welcome to 5703 Silver Creek Drive in Waxhaw! This spacious 5-bedroom, 3-bathroom home offers the perfect blend of comfort, functionality, and outdoor living. Enjoy relaxing on the screened-in porch overlooking a fenced-in backyard that backs up to a peaceful creek winding through the neighborhood. Inside, you'll find a beautiful two-story entryway that leads to an open concept living room, kitchen, and dining area. The kitchen features quartz countertops, ample storage, a large island, and a walk-in pantry with custom shelving. The kitchen is open to the living room which features a gas fireplace, surround sound hook ups, and lots of natural light. Downstairs you will also find a bedroom, full bathroom, an office with French doors, and dining room/sitting room. The generous primary suite features a large walk-in closet, dual sinks, a soaking tub and stand-up shower, along with the primary bedroom that features tray ceilings and plenty of space for a king-size bed and sitting area. Upstairs also features 3 more bedrooms, a laundry room with built-in cabinets, and a full bathroom. The fully encapsulated crawlspace adds peace of mind. The neighborhood offers fantastic amenities, including walking trails, tennis courts, and a community pool. Conveniently located near Wesley Chapel, with easy access to shopping, dining, and everyday conveniences. With plenty of room to spread out, beautiful natural surroundings, and wonderful community amenities, this home has so much to offer!
SPECIFICS
Property Details
Price:
$625,000
MLS #:
CAR4436166
Status:
Coming Soon
Beds:
5
Baths:
3
Type:
Single Family
Subtype:
Single Family Residence
Subdivision:
Silver Creek
Listed Date:
Nov 9, 2026
Finished Sq Ft:
2,543
Lot Size:
20,473 sqft / 0.47 acres (approx)
Year Built:
2001
AMENITIES
Interior
Above Grade Finished Area
2543
Appliances
Electric Oven, Electric Range, Gas Water Heater, Microwave, Refrigerator, Washer/Dryer
Bathrooms
3 Full Bathrooms
Cooling
Electric
Flooring
Carpet, Tile, Wood
Heating
Electric, Natural Gas
Interior Features
Attic Other, Attic Stairs Pulldown, Entrance Foyer, Kitchen Island, Open Floorplan, Pantry, Storage, Walk-In Closet(s), Walk-In Pantry
Laundry Features
Laundry Room, Upper Level
Levels
Two
AMENITIES
Exterior
Accessibility Features
Two or More Access Exits
Architectural Style
Traditional
Community Features
Street Lights, Outdoor Pool, Tennis Court(s), Walking Trails
Construction Materials
Brick Partial, Hardboard Siding, Wood
Exterior Features
Fire Pit, In-Ground Irrigation
Fencing
Back Yard, Fenced, Wood
Garage Spaces
3
Lot Features
Private, Rolling Slope, Creek/Stream, Wooded
Open Parking Spaces
3
Open Parking YN
1
Parking Features
Driveway, Attached Garage, Garage Faces Side
Patio And Porch Features
Covered, Deck, Enclosed, Front Porch, Screened
Roof
Composition
Security Features
Security System
NEIGHBORHOOD
Schools
Elementary School:
New Town
Middle School:
Cuthbertson
High School:
Cuthbertson
FINANCIAL
Financial
HOA Fee
$520
HOA Fee Frequency
Semi-Annually
HOA Name
Red Rock Management
HOA Phone
888-757-3376
See this Listing
Mortgage Calculator
Similar Listings Nearby
Lorem ipsum dolor sit amet, consectetur adipiscing elit. Aliquam erat urna, scelerisque sed posuere dictum, mattis etarcu.
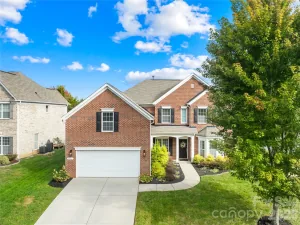
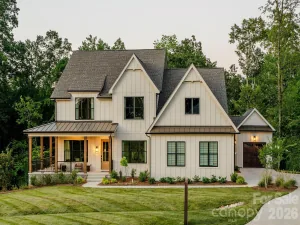
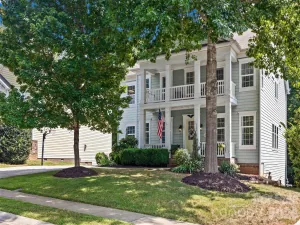

5703 Silver Creek Drive
Waxhaw, NC