










1013 Maxwell Court
$3,540,200
Waxhaw, NC, 28173
singlefamily
5
6
Lot Size: 0.69 Acres

ABOUT
Property Information
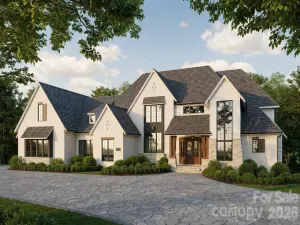
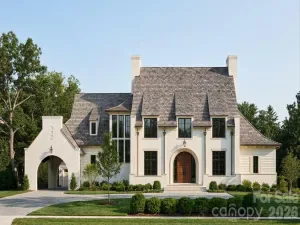
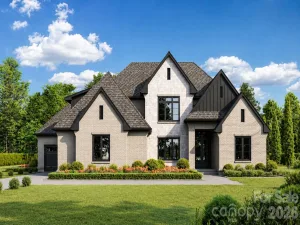
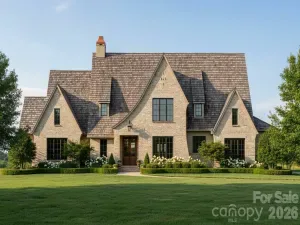
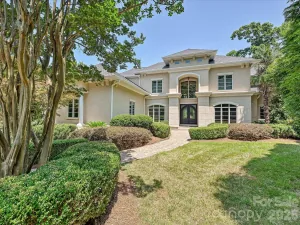
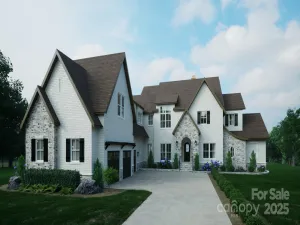
Experience elevated modern living in Sage at Marvin, an exclusive enclave by Peters Custom Homes. Surrounded by serene landscapes, this architecturally striking home showcases clean, elegant lines, curated designer finishes, and exceptional craftsmanship throughout.
Designed for both everyday comfort and effortless entertaining, the open-concept main level features a stunning great room, expansive gourmet kitchen with oversized island, walk-in pantry, and a fully equipped scullery for seamless hosting. The adjoining family dining area opens to a spacious covered porch, creating the perfect indoor-outdoor lifestyle. A private study/music room, guest suite with full bath, and convenient main-level elevator access enhance functionality and flexibility.
The luxurious primary suite offers a true retreat with a spa-inspired bath, generous walk-in closet, and direct access to a private sitting area. Thoughtfully designed secondary spaces—including a drop zone, upper level laundry room, and multiple storage areas—add everyday convenience.
Upstairs, you’ll find well-appointed secondary bedrooms, additional baths, and exceptional bonus spaces including a billiards room, media/lounge area, and flexible living spaces ideal for work or play. A second covered porch and ample walk-in storage complete the upper level.
Every detail reflects Peters Custom Homes’ commitment to superior materials, precision construction, and timeless design.
Located in the highly sought-after Marvin school district, Sage at Marvin offers both tranquility and convenience—just minutes from premier shopping, dining, and entertainment at Blakeney, Waverly, and Ballantyne, along with nearby parks and recreation.
A rare opportunity to own a meticulously crafted home that perfectly balances luxury, functionality, and location.
Designed for both everyday comfort and effortless entertaining, the open-concept main level features a stunning great room, expansive gourmet kitchen with oversized island, walk-in pantry, and a fully equipped scullery for seamless hosting. The adjoining family dining area opens to a spacious covered porch, creating the perfect indoor-outdoor lifestyle. A private study/music room, guest suite with full bath, and convenient main-level elevator access enhance functionality and flexibility.
The luxurious primary suite offers a true retreat with a spa-inspired bath, generous walk-in closet, and direct access to a private sitting area. Thoughtfully designed secondary spaces—including a drop zone, upper level laundry room, and multiple storage areas—add everyday convenience.
Upstairs, you’ll find well-appointed secondary bedrooms, additional baths, and exceptional bonus spaces including a billiards room, media/lounge area, and flexible living spaces ideal for work or play. A second covered porch and ample walk-in storage complete the upper level.
Every detail reflects Peters Custom Homes’ commitment to superior materials, precision construction, and timeless design.
Located in the highly sought-after Marvin school district, Sage at Marvin offers both tranquility and convenience—just minutes from premier shopping, dining, and entertainment at Blakeney, Waverly, and Ballantyne, along with nearby parks and recreation.
A rare opportunity to own a meticulously crafted home that perfectly balances luxury, functionality, and location.
SPECIFICS
Property Details
Price:
$3,540,200
MLS #:
CAR4358285
Status:
Active
Beds:
5
Baths:
6
Type:
Single Family
Subtype:
Single Family Residence
Subdivision:
Sage at Marvin
Listed Date:
Mar 18, 2026
Finished Sq Ft:
7,273
Lot Size:
30,056 sqft / 0.69 acres (approx)
Year Built:
2026
AMENITIES
Interior
Above Grade Finished Area
7273
Appliances
Dishwasher, Double Oven, Gas Cooktop, Refrigerator
Bathrooms
5 Full Bathrooms, 1 Half Bathroom
Cooling
Central Air
Heating
Central
Laundry Features
Laundry Room
Levels
Two
AMENITIES
Exterior
Community Features
Gated
Construction Materials
Brick Full
Garage Spaces
3
New Construction YN
1
Parking Features
Attached Garage
Patio And Porch Features
Covered, Rear Porch, Screened
NEIGHBORHOOD
Schools
Elementary School:
Marvin
Middle School:
Marvin Ridge
High School:
Marvin Ridge
FINANCIAL
Financial
HOA Fee
$750
HOA Fee Frequency
Quarterly
HOA Name
CAMS
HOA Phone
704-731-5560
See this Listing
Mortgage Calculator
Similar Listings Nearby
Lorem ipsum dolor sit amet, consectetur adipiscing elit. Aliquam erat urna, scelerisque sed posuere dictum, mattis etarcu.

1013 Maxwell Court
Waxhaw, NC