










8108 Acacia Court
$680,000
Waxhaw, NC, 28173
singlefamily
5
3
Lot Size: 0.27 Acres

ABOUT
Property Information
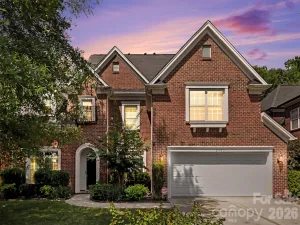
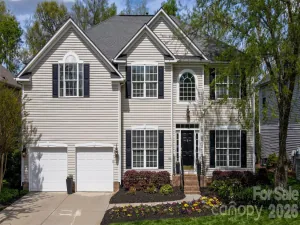
HUGE REDUCTION! Welcome to Providence Grove, where this five-bedroom, three full bath home delivers exceptional value and true move-in condition. Fresh interior paint, new carpet, and newly refinished hardwood floors set the stage from the moment you walk in.
The main level is designed for everyday living and easy entertaining. A guest suite adds flexibility for visitors or multigenerational living. The kitchen and great room flow together comfortably, anchored by a gas log fireplace. A built-in office off the kitchen provides a dedicated workspace without sacrificing the open feel of the home.
The kitchen has been updated with a new backsplash, solid surface countertops, an extra-large pantry, and newer appliances, including a microwave and range/oven (2023) and dishwasher (2024). The sunroom captures natural light in every season and opens directly to a deck overlooking a beautifully landscaped backyard complete with a fire pit.
Upstairs, the primary bedroom features a tray ceiling, a private bathroom with dual vanities, private toilet and extra large closet. Three additional bedrooms share a hall bath and a bonus room, easily adaptable as a home gym, media room, or office.
The three-car garage offers generous vehicle and storage space with epoxy-coated floors. Major systems have been updated: roof (2018), gas water heater (2023), upstairs HVAC (2024), and three replacement windows.
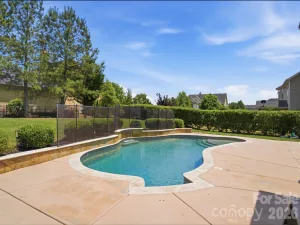
Situated within the highly regarded Marvin Ridge school district, this home provides convenient access to shopping, dining, and Charlotte. Community amenities include a pool, walking trails, playground, and clubhouse. Ripple Fiber is available. Best priced home in the MR school district!
The main level is designed for everyday living and easy entertaining. A guest suite adds flexibility for visitors or multigenerational living. The kitchen and great room flow together comfortably, anchored by a gas log fireplace. A built-in office off the kitchen provides a dedicated workspace without sacrificing the open feel of the home.
The kitchen has been updated with a new backsplash, solid surface countertops, an extra-large pantry, and newer appliances, including a microwave and range/oven (2023) and dishwasher (2024). The sunroom captures natural light in every season and opens directly to a deck overlooking a beautifully landscaped backyard complete with a fire pit.
Upstairs, the primary bedroom features a tray ceiling, a private bathroom with dual vanities, private toilet and extra large closet. Three additional bedrooms share a hall bath and a bonus room, easily adaptable as a home gym, media room, or office.
The three-car garage offers generous vehicle and storage space with epoxy-coated floors. Major systems have been updated: roof (2018), gas water heater (2023), upstairs HVAC (2024), and three replacement windows.
Situated within the highly regarded Marvin Ridge school district, this home provides convenient access to shopping, dining, and Charlotte. Community amenities include a pool, walking trails, playground, and clubhouse. Ripple Fiber is available. Best priced home in the MR school district!
SPECIFICS
Property Details
Price:
$680,000
MLS #:
CAR4341327
Status:
Active Under Contract
Beds:
5
Baths:
3
Type:
Single Family
Subtype:
Single Family Residence
Subdivision:
Providence Grove
Listed Date:
Apr 2, 2026
Finished Sq Ft:
3,617
Lot Size:
11,805 sqft / 0.27 acres (approx)
Year Built:
2006
AMENITIES
Interior
Above Grade Finished Area
3617
Appliances
Dishwasher, Disposal, Electric Oven, Electric Range, Gas Water Heater, Microwave
Bathrooms
3 Full Bathrooms
Cooling
Ceiling Fan(s), Central Air
Flooring
Carpet, Tile, Vinyl, Wood
Heating
Forced Air, Natural Gas
Interior Features
Attic Stairs Pulldown, Entrance Foyer, Garden Tub, Kitchen Island, Walk-In Closet(s), Walk-In Pantry
Laundry Features
Electric Dryer Hookup, Laundry Room, Upper Level, Washer Hookup
Levels
Two
AMENITIES
Exterior
Architectural Style
Transitional
Community Features
Clubhouse, Outdoor Pool, Playground, Sidewalks, Street Lights, Walking Trails
Construction Materials
Brick Partial, Vinyl
Exterior Features
Fire Pit
Garage Spaces
3
Parking Features
Attached Garage, Garage Door Opener, Garage Faces Front, Keypad Entry
Patio And Porch Features
Covered, Front Porch
Roof
Architectural Shingle
NEIGHBORHOOD
Schools
Elementary School:
Sandy Ridge
Middle School:
Marvin Ridge
High School:
Marvin Ridge
FINANCIAL
Financial
HOA Fee
$258
HOA Fee Frequency
Quarterly
HOA Name
Cedar Management Group
HOA Phone
704-644-8808
See this Listing
Mortgage Calculator
Similar Listings Nearby
Lorem ipsum dolor sit amet, consectetur adipiscing elit. Aliquam erat urna, scelerisque sed posuere dictum, mattis etarcu.

8108 Acacia Court
Waxhaw, NC