








3403 Mary Elizabeth Church Road
$399,000
Waxhaw, NC, 28173
singlefamily
3
3
Lot Size: 2.4 Acres
ABOUT
Property Information
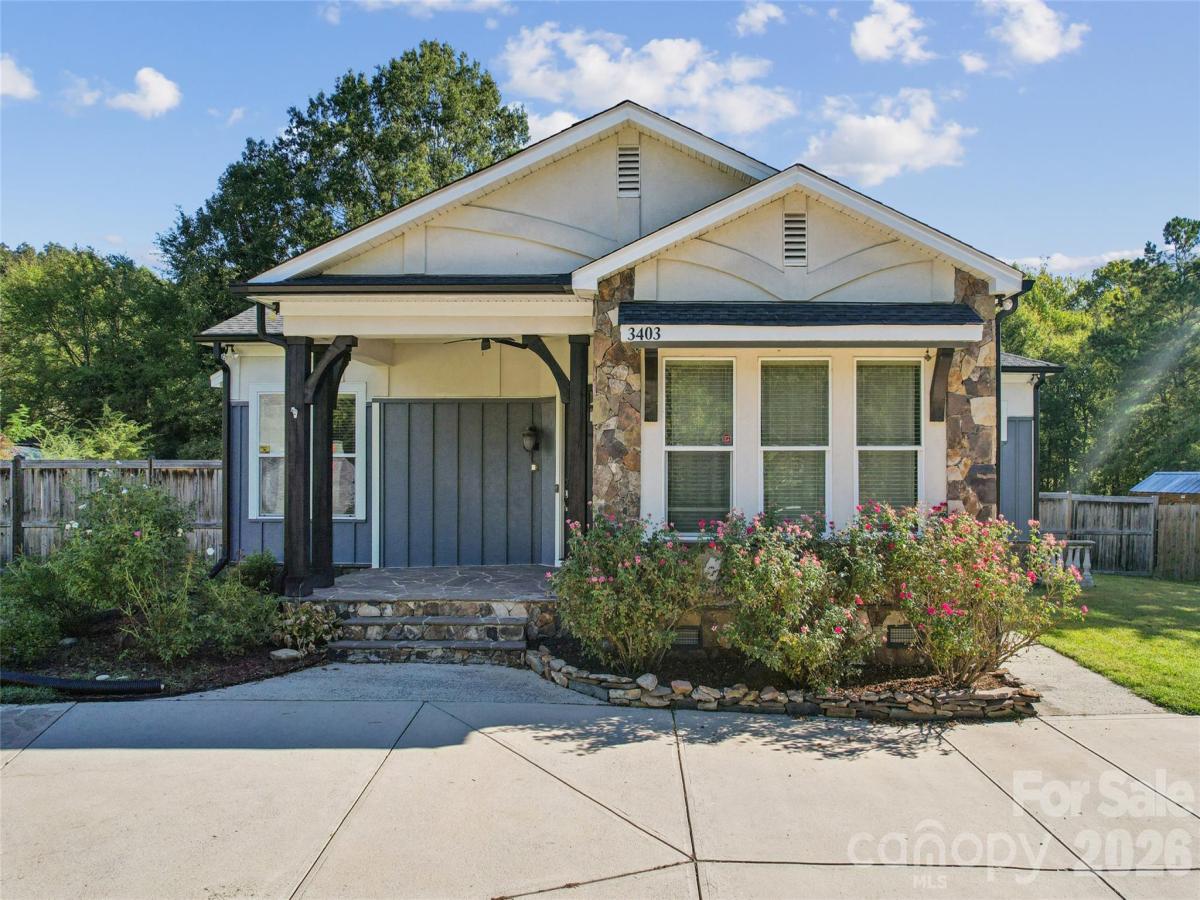
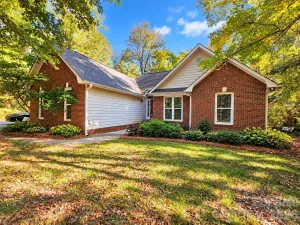
A truly distinctive Waxhaw property where refined craftsmanship meets the tranquility of country living. Set on approximately 2.4 acres, this beautifully appointed Arts & Crafts-style residence offers an exceptional sense of character, scale, and privacy. From the moment you enter, the attention to detail is unmistakable, with elegant arched doorways, radius drywall corners, 8-foot doors, rich architectural moldings, and dramatic ceiling treatments throughout. The gourmet-inspired kitchen showcases a striking tray ceiling, generous granite surfaces, breakfast bar, and oversized island, creating a sophisticated setting for both everyday living and entertaining. The dining area features a stunning domed ceiling, while the family room is enhanced by beautiful coffered ceilings and architectural detail. A versatile front bedroom or office features a custom barn door and cedar-beam ceiling. The luxurious primary suite offers a tray ceiling, extensive molding, indirect lighting, a spacious soaking tub, and beautifully tiled shower. Step outside to the covered rear porch and private fenced backyard, where a hot tub creates the perfect setting for relaxing or entertaining. A detached garage/shop and additional outbuildings provide exceptional flexibility for hobbies, storage, and workshop needs. With its expansive acreage, distinctive architecture, privacy, and impressive craftsmanship, this is a rare opportunity to experience an elevated country lifestyle in Waxhaw.
SPECIFICS
Property Details
Price:
$399,000
MLS #:
CAR4430194
Status:
Active
Beds:
3
Baths:
3
Type:
Single Family
Subtype:
Single Family Residence
Listed Date:
Oct 1, 2026
Finished Sq Ft:
1,935
Lot Size:
104,544 sqft / 2.40 acres (approx)
Year Built:
2008
AMENITIES
Interior
Above Grade Finished Area
1935
Appliances
Disposal, Exhaust Hood, Gas Cooktop, Gas Range, Gas Water Heater, Plumbed For Ice Maker, Self Cleaning Oven
Bathrooms
2 Full Bathrooms, 1 Half Bathroom
Cooling
Central Air
Flooring
Laminate, Tile
Heating
Natural Gas
Interior Features
Attic Stairs Pulldown, Breakfast Bar, Built-in Features, Entrance Foyer, Garden Tub, Hot Tub, Kitchen Island, Open Floorplan, Pantry, Storage, Walk-In Closet(s), Whirlpool
Laundry Features
Electric Dryer Hookup, Laundry Room, Main Level
Levels
One
AMENITIES
Exterior
Construction Materials
Hard Stucco, Hardboard Siding, Vinyl
Fencing
Fenced, Partial, Privacy, Wood
Garage Spaces
2
Lot Features
Cleared, Open Lot
Other Structures
Outbuilding, Workshop
Parking Features
Circular Driveway, Driveway, Detached Garage, Garage Shop
Window Features
Insulated Window(s)
NEIGHBORHOOD
Schools
Elementary School:
Prospect
Middle School:
Parkwood
High School:
Parkwood
FINANCIAL
Financial
See this Listing
Mortgage Calculator
Similar Listings Nearby
Lorem ipsum dolor sit amet, consectetur adipiscing elit. Aliquam erat urna, scelerisque sed posuere dictum, mattis etarcu.




3403 Mary Elizabeth Church Road
Waxhaw, NC