










4044 Whipcord Drive
$565,000
Waxhaw, NC, 28173
singlefamily
5
4
Lot Size: 0.23 Acres

ABOUT
Property Information
Welcome to one of MillBridge's most captivating homes, where timeless design meets everyday luxury. Perfectly situated on nearly a quarter-acre homesite with a rare wooded backdrop, this exceptional residence offers privacy, beauty, and an outdoor setting seldom found in the community.
Designed for both elegant entertaining and comfortable living, the expansive open-concept floor plan is filled with natural light from oversized windows and showcases stunning wide-plank blonde luxury vinyl plank flooring throughout. The spacious great room is the heart of the home, featuring custom built-in cabinetry, an impressive fireplace, and a dramatic sliding glass door that seamlessly connects indoor and outdoor living.
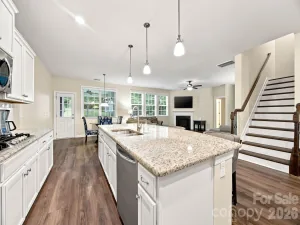
The gourmet kitchen is sure to impress with beautiful quartz countertops, designer backsplash, upgraded lighting, abundant cabinetry, and an oversized island that creates the perfect gathering space for family and friends. Just beyond, the screened porch overlooks the level Fenced in backyard, oversized entertainment patio, and peaceful tree-lined setting—creating your own private outdoor retreat.
One of the home's most unforgettable features is the stunning custom architectural accent wall, thoughtfully designed to create a sophisticated boutique hotel ambiance. This elegant feature adds warmth, character, and luxurious style to both the grand foyer and the serene owner's suite.
The thoughtfully designed layout includes five spacious bedrooms and four full bathrooms, including a highly desirable first-floor guest suite complete with a private full bath and walk-in closet. Upstairs, you'll find a generous loft ideal for movie nights, a playroom, home office, or additional living space, along with three oversized secondary bedrooms featuring custom lighting and two additional full bathrooms. The conveniently located upstairs laundry room provides everyday functionality.
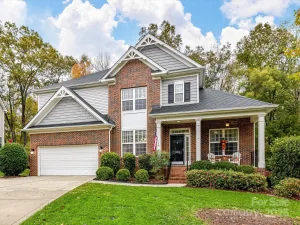
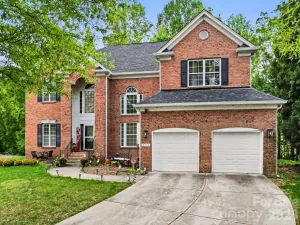
Built in 2022, this beautifully appointed home offers HardiePlank® siding with striking stone veneer accents, exceptional curb appeal, and nearly 3,000 square feet of thoughtfully designed living space.
Located in the award-winning MillBridge community, residents enjoy resort-style amenities including multiple pools, a lazy river, fitness center, miles of scenic walking trails, playgrounds, putting greens, sports courts, and countless community events. Just minutes from the charming, award-winning downtown Waxhaw district with its boutiques, restaurants, breweries, and year-round festivals, this location truly offers the best of luxury living and small-town charm.
This is more than a home—it's a lifestyle you'll love coming home to every day.
Designed for both elegant entertaining and comfortable living, the expansive open-concept floor plan is filled with natural light from oversized windows and showcases stunning wide-plank blonde luxury vinyl plank flooring throughout. The spacious great room is the heart of the home, featuring custom built-in cabinetry, an impressive fireplace, and a dramatic sliding glass door that seamlessly connects indoor and outdoor living.
The gourmet kitchen is sure to impress with beautiful quartz countertops, designer backsplash, upgraded lighting, abundant cabinetry, and an oversized island that creates the perfect gathering space for family and friends. Just beyond, the screened porch overlooks the level Fenced in backyard, oversized entertainment patio, and peaceful tree-lined setting—creating your own private outdoor retreat.
One of the home's most unforgettable features is the stunning custom architectural accent wall, thoughtfully designed to create a sophisticated boutique hotel ambiance. This elegant feature adds warmth, character, and luxurious style to both the grand foyer and the serene owner's suite.
The thoughtfully designed layout includes five spacious bedrooms and four full bathrooms, including a highly desirable first-floor guest suite complete with a private full bath and walk-in closet. Upstairs, you'll find a generous loft ideal for movie nights, a playroom, home office, or additional living space, along with three oversized secondary bedrooms featuring custom lighting and two additional full bathrooms. The conveniently located upstairs laundry room provides everyday functionality.
Built in 2022, this beautifully appointed home offers HardiePlank® siding with striking stone veneer accents, exceptional curb appeal, and nearly 3,000 square feet of thoughtfully designed living space.
Located in the award-winning MillBridge community, residents enjoy resort-style amenities including multiple pools, a lazy river, fitness center, miles of scenic walking trails, playgrounds, putting greens, sports courts, and countless community events. Just minutes from the charming, award-winning downtown Waxhaw district with its boutiques, restaurants, breweries, and year-round festivals, this location truly offers the best of luxury living and small-town charm.
This is more than a home—it's a lifestyle you'll love coming home to every day.
SPECIFICS
Property Details
Price:
$565,000
MLS #:
CAR4402055
Status:
Active
Beds:
5
Baths:
4
Type:
Single Family
Subtype:
Single Family Residence
Subdivision:
Millbridge
Listed Date:
Jul 9, 2026
Finished Sq Ft:
2,924
Lot Size:
10,019 sqft / 0.23 acres (approx)
Year Built:
2022
AMENITIES
Interior
Above Grade Finished Area
2924
Appliances
Dishwasher, Disposal, Exhaust Fan, Gas Cooktop, Microwave, Plumbed For Ice Maker, Self Cleaning Oven, Washer/Dryer
Bathrooms
4 Full Bathrooms
Cooling
Ceiling Fan(s), Central Air, Zoned
Flooring
Carpet, Tile, Vinyl
Heating
Forced Air, Zoned
Interior Features
Attic Stairs Pulldown, Breakfast Bar, Built-in Features, Drop Zone, Entrance Foyer, Kitchen Island, Open Floorplan, Pantry, Walk-In Closet(s), Walk-In Pantry
Laundry Features
Laundry Room, Upper Level
Levels
Two
AMENITIES
Exterior
Architectural Style
Transitional
Community Features
Business Center, Cabana, Clubhouse, Elevator, Fitness Center, Game Court, Outdoor Pool, Pickleball, Picnic Area, Playground, Pond, Putting Green, Recreation Area, Sidewalks, Sport Court, Street Lights, Tennis Court(s), Walking Trails
Construction Materials
Hardboard Siding, Stone Veneer
Exterior Features
Other - See Remarks
Fencing
Back Yard, Fenced
Garage Spaces
2
Lot Features
Wooded, Views
Parking Features
Driveway, Attached Garage, Garage Door Opener, Garage Faces Front
Patio And Porch Features
Patio, Screened
Security Features
Security System
Window Features
Insulated Window(s)
NEIGHBORHOOD
Schools
Elementary School:
Waxhaw
Middle School:
Parkwood
High School:
Parkwood
FINANCIAL
Financial
HOA Fee
$609
HOA Fee Frequency
Semi-Annually
HOA Name
William Douglas
HOA Phone
704-347-8900
See this Listing
Mortgage Calculator
Similar Listings Nearby
Lorem ipsum dolor sit amet, consectetur adipiscing elit. Aliquam erat urna, scelerisque sed posuere dictum, mattis etarcu.


4044 Whipcord Drive
Waxhaw, NC