










3009 Lydney Circle
$595,000
Waxhaw, NC, 28173
singlefamily
4
4
Lot Size: 0.17 Acres

ABOUT
Property Information
Welcome to this stunning move-in ready home in the award-winning MillBridge community, where luxury finishes, thoughtful design, and exceptional outdoor living come together. Offering 4 bedrooms, 4 full baths, and an ideal open-concept layout, this home is designed for the way today's buyers want to live.
At the heart of the home is a chef-inspired gourmet kitchen featuring quartz countertops, a massive center island, double wall ovens, a gas cooktop, beveled subway tile backsplash, and abundant cabinetry. The kitchen opens effortlessly to the spacious family room with a dramatic floor-to-ceiling stone fireplace, creating the perfect space for entertaining or relaxing with family. A formal dining room, sunny breakfast area, and convenient drop zone add both style and everyday functionality.
The flexible floor plan includes a desirable main-level bedroom with a full bath, making it ideal for guests, multi-generational living, or a private home office. Upstairs, the luxurious primary suite offers a tray ceiling and a spa-inspired bath with dual vanities, a soaking tub, and a separate tiled shower. A generous loft provides the perfect bonus space for a media room, playroom, or second living area, while three additional bedrooms, two full baths, and an upstairs laundry room complete the second level.
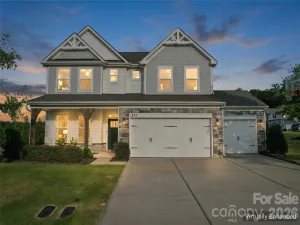
Step outside and unwind in your own private backyard retreat. Enjoy morning coffee on the screened porch or entertain friends on the brick paver patio, all while overlooking a beautifully landscaped, fully fenced yard with no rear neighbors for added privacy. A charming front porch and exceptional curb appeal complete this impressive home.
Living in MillBridge means enjoying one of the Charlotte area's premier communities, featuring resort-style amenities, miles of walking trails, parks, playgrounds, pools, fitness facilities, and a vibrant calendar of community events.
To make homeownership even more affordable, this home qualifies for a **1-0 temporary interest rate buydown**, reducing your monthly mortgage payment for the entire first year. Plus, the seller's preferred lender is offering **up to $4,500 in lender credit**, which can fully fund the buydown or be applied toward your closing costs.
This is more than just a beautiful home—it's an incredible opportunity to enjoy luxury living in one of Union County's most sought-after neighborhoods. Schedule your private tour today before it's gone.
At the heart of the home is a chef-inspired gourmet kitchen featuring quartz countertops, a massive center island, double wall ovens, a gas cooktop, beveled subway tile backsplash, and abundant cabinetry. The kitchen opens effortlessly to the spacious family room with a dramatic floor-to-ceiling stone fireplace, creating the perfect space for entertaining or relaxing with family. A formal dining room, sunny breakfast area, and convenient drop zone add both style and everyday functionality.
The flexible floor plan includes a desirable main-level bedroom with a full bath, making it ideal for guests, multi-generational living, or a private home office. Upstairs, the luxurious primary suite offers a tray ceiling and a spa-inspired bath with dual vanities, a soaking tub, and a separate tiled shower. A generous loft provides the perfect bonus space for a media room, playroom, or second living area, while three additional bedrooms, two full baths, and an upstairs laundry room complete the second level.
Step outside and unwind in your own private backyard retreat. Enjoy morning coffee on the screened porch or entertain friends on the brick paver patio, all while overlooking a beautifully landscaped, fully fenced yard with no rear neighbors for added privacy. A charming front porch and exceptional curb appeal complete this impressive home.
Living in MillBridge means enjoying one of the Charlotte area's premier communities, featuring resort-style amenities, miles of walking trails, parks, playgrounds, pools, fitness facilities, and a vibrant calendar of community events.
To make homeownership even more affordable, this home qualifies for a **1-0 temporary interest rate buydown**, reducing your monthly mortgage payment for the entire first year. Plus, the seller's preferred lender is offering **up to $4,500 in lender credit**, which can fully fund the buydown or be applied toward your closing costs.
This is more than just a beautiful home—it's an incredible opportunity to enjoy luxury living in one of Union County's most sought-after neighborhoods. Schedule your private tour today before it's gone.
SPECIFICS
Property Details
Price:
$595,000
MLS #:
CAR4397790
Status:
Active
Beds:
4
Baths:
4
Type:
Single Family
Subtype:
Single Family Residence
Subdivision:
Millbridge
Listed Date:
Jul 2, 2026
Finished Sq Ft:
2,841
Lot Size:
7,405 sqft / 0.17 acres (approx)
Year Built:
2020
AMENITIES
Interior
Above Grade Finished Area
2841
Appliances
Dishwasher, Disposal, Double Oven, Gas Cooktop, Microwave, Tankless Water Heater
Bathrooms
4 Full Bathrooms
Cooling
Central Air
Flooring
Tile, Vinyl
Heating
Heat Pump
Interior Features
Attic Stairs Pulldown, Drop Zone, Entrance Foyer, Garden Tub, Kitchen Island, Open Floorplan, Pantry, Walk-In Closet(s)
Laundry Features
Electric Dryer Hookup, Laundry Room, Upper Level
Levels
Two
AMENITIES
Exterior
Architectural Style
Traditional
Community Features
Clubhouse, Fitness Center, Game Court, Outdoor Pool, Picnic Area, Playground, Recreation Area, Street Lights, Tennis Court(s), Walking Trails
Construction Materials
Fiber Cement, Stone Veneer
Fencing
Back Yard, Fenced
Garage Spaces
2
Lot Features
Private
Parking Features
Driveway, Attached Garage, Garage Door Opener, Garage Faces Front
Patio And Porch Features
Covered, Enclosed, Front Porch, Rear Porch, Screened
Roof
Architectural Shingle
Window Features
Insulated Window(s)
NEIGHBORHOOD
Schools
Elementary School:
Waxhaw
Middle School:
Parkwood
High School:
Parkwood
FINANCIAL
Financial
HOA Fee
$579
HOA Fee Frequency
Semi-Annually
HOA Name
Hawthorne Management
HOA Phone
704-377-0114
See this Listing
Mortgage Calculator
Similar Listings Nearby
Lorem ipsum dolor sit amet, consectetur adipiscing elit. Aliquam erat urna, scelerisque sed posuere dictum, mattis etarcu.

3009 Lydney Circle
Waxhaw, NC